Skip main navigation
Sold for $321,000
  • $321,000

    2890 E May St, Pittsburgh, PA 15234

    3beds
    1,608sqft
    Townhouse
    Built in 2017
    2,400.16 Square Feet Lot
    $324,100 Zestimate®
    $200/sqft
    $2,400 Estimated rent

    Home value

    $324,100

    $308,000 - $340,000

    $2,400/mo

    Zestimate® history
    Loading
    Loading...

    Owner options

    List your home for rent

    $2,400/mo

    Rent Zestimate®

    Find your next renter with Zillow Rental Manager. Plus, with online applications, you can quickly screen prospective tenants – for free.

    Learn more

    $2,400/mo

    Rent Zestimate®

    Refinance and save

    $2,309/mo

    Est. payment

    Refinancing to a lower rate could help reduce your monthly payments and save thousands over the life of the loan.

    See today's rates

    $2,309/mo

    Est. payment

    Explore your selling options

    Work with a Zillow partner agent

    Leverage their expertise and Zillow's premium Showcase listings to get your home seen by more buyers.

    Get started

    List with your own agent

    Get your home in front of millions of buyers by listing it on Zillow.

    Learn how to do it

    Sell it yourself

    Take full control of how buyers see your home on Zillow by listing For Sale by Owner (FSBO).

    List your home

    What's special

    Private patioCustom finishesStunning custom large-format flooringConvenient half bathHome officePrimary suiteLaundry room
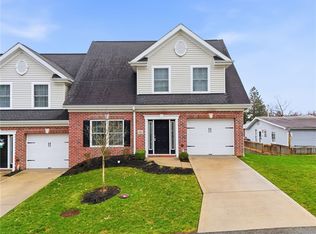
    Rare opportunity for newer construction in a central South Hills location! This end unit townhome skipped all the builder-grade basics and was meticulously designed with custom finishes that give it a luxury feel you won’t find anywhere else. Enter into a bright and airy main living space that flows into the open kitchen with stunning custom large-format flooring, granite countertops, extended height cabinetry, an island with pendant lighting, and a chic dining area with an eye-catching feature wall. Sliding glass doors lead to a private patio and fenced-in backyard—ideal for pet owners. Upstairs, the primary suite offers a large walk-in closet and a floor-to-ceiling tiled shower in the bathroom. Two additional bedrooms, one currently set up as a home office, are serviced by a second full hallway bath. Additional highlights include a convenient half bath on the main level with a high-end vanity, a laundry room on the lower level, designer light fixtures, and a 2-car attached garage.

    Zillow last checked:

    Listing updated:

    Listed by:

    Jordan Jones 412-471-4900,

    PIATT SOTHEBY'S INTERNATIONAL REALTY

    Bought with:

    Erin Petrelle, RS326393

    PARK PLACE REALTY GROUP LLC

    Source: WPMLS,MLS#: 1714815MLS LogoOriginating MLS: West Penn Multi-List

    Facts & features

    Interior

    Bedrooms & bathrooms
    • Bedrooms: 3
    • Bathrooms: 3
    • Full bathrooms: 2
    • 1/2 bathrooms: 1
    Heating
    • Forced Air, Gas
    Cooling
    • Central Air
    Appliances
    • Included: Dishwasher, Disposal, Microwave, Refrigerator
    Features
    • Kitchen Island
    • Flooring: Carpet, Tile
    • Basement: Interior Entry,Utility
    Interior area
    • Total structure area: 1,608
    • Total interior livable area: 1,608 sqft

    Property

    Parking
    • Total spaces: 2
    • Parking features: Attached, Garage, Garage Door Opener
    • Has attached garage: Yes
    Features
    • Levels: Two
    • Stories: 2
    • Pool features: None
    Lot
    • Size: 2,400 sqft
    • Dimensions: 35 x 61 x 35 x 70
    Details
    • Parcel number: 0190D00136000000

    Construction

    Type & style
    • Home type: Townhouse
    • Architectural style: Colonial,Two Story
    • Property subtype: Townhouse
    Materials
    • Brick
    • Roof: Asphalt
    Condition
    • Resale
    • Year built: 2017

    Utilities & green energy

    • Sewer: Public Sewer
    • Water: Public

    Community & neighborhood

    Location
    • Region: Pittsburgh

    HOA & financial

    HOA
    • Has HOA: Yes
    • HOA fee: $150 monthly

    Price history

    DateEventPrice
    4/24/2026Sold$321,000-1.2%$200/sqft
    Source: WPMLS #1714815 Report a problem
    3/16/2026Pending sale$325,000$202/sqft
    Source: WPMLS #1714815 Report a problem
    3/9/2026Price change$325,000-1.2%$202/sqft
    Source: WPMLS #1714815 Report a problem
    10/16/2025Listed for sale$329,000-5.7%$205/sqft
    Source: WPMLS #1714815 Report a problem
    9/16/2025Listing removed$349,000$217/sqft
    Source: WPMLS #1714815 Report a problem
    8/7/2025Listed for sale$349,000+16.1%$217/sqft
    Source: WPMLS #1714815 Report a problem
    8/25/2017Sold$300,538$187/sqft
    Source: WPMLS #1289794 Report a problem

    Public tax history

    YearProperty taxesTax assessment
    2025$9,676 +5.8%$244,600
    2024$9,142 +690.1%$244,600
    2023$1,157 $244,600
    2022$1,157 $244,600
    2021$1,157 +2%$244,600
    2020$1,134 -2%$244,600
    2019$1,157 -85.3%$244,600
    2018$7,871 +6169.9%$244,600 +6171.8%
    2017$126 +580.4%$3,900
    2016$18 -85.1%$3,900
    2015$124 $3,900

    Find assessor info on the county website

    Neighborhood: Castle Shannon

    Nearby schools

    GreatSchools rating
    Schools provided by the listing agent
    • District: Keystone Oaks

    Source: WPMLS. This data may not be complete. We recommend contacting the local school district to confirm school assignments for this home.

    Get pre-qualified for a loan
    At Zillow Home Loans, we can pre-qualify you in as little as 5 minutes with no impact to your credit score.

    An equal housing lender. NMLS #10287.

    Sell for more on Zillow
    Get a Zillow Showcase℠ listing at no additional cost and you could sell for .
    $324,100
    2% more
    +$6,482
    With Zillow Showcase(estimated)
    $330,582