Skip main navigation
For sale
  • Price cut: $25K (6/15)
    $525,000

    2890 E Odsather Cir, Wasilla, AK 99654

    3beds
    2,022sqft
    : 
    Loading
    Get pre-qualified
    Condominium
    Built in 2014
    -- sqft lot
    $523,900 Zestimate®
    $260/sqft
    $465/mo HOA

    What's special

    Private fenced yardRaised garden bedsWater accessTasteful updates throughoutModern finishes
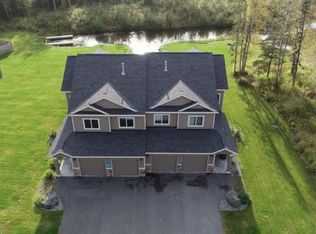
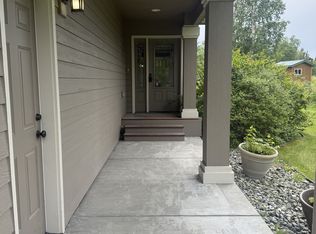
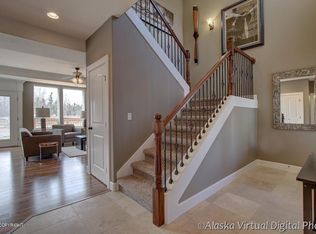
    Bring your PLANE!!Experience the best of Alaska living in this stunning townhome-style unit, perfectly situated on a canal off Wasilla Lake w/ direct access & floatplane parking right from your backyard. Wake up to breathtaking Mtn views & enjoy peaceful surroundings on a quiet road with no through traffic.Inside, you'll find a warm and inviting custom fireplace that anchors the living (cont'space, complemented by tasteful updates throughout. The kitchen is beautifully appointed with sleek quartz countertops, offering both style and functionality for everyday living and entertaining. Step outside to your private fenced yard, complete with raised garden beds--perfect for enjoying Alaska's summer season. Whether you're relaxing at home or heading out, you'll love being within walking distance to some of Wasilla's favorite restaurants and shopping. This property offers a rare blend of convenience, comfort, and true Alaskan lifestyle--water access, mountain views, and modern finishes all in one exceptional home. Septic tank (1250 gallons) is shared with attached unit. Home is technically a 2 bedroom plus office. Seller will not increase shared septic tank size.
    130 days
    |
    396
    |
    13
    |

    Zillow last checked:

    Listing updated:

    Listed by:

    Amanda Charles,

    Keller Williams Realty Alaska Group of Wasilla

    Source: AKMLS,MLS#: 26-2250MLS Logo

    Loading...

      Facts & features

      Interior

      Bedrooms & bathrooms
      • Bedrooms: 3
      • Bathrooms: 3
      • Full bathrooms: 1
      • 3/4 bathrooms: 1
      • 1/2 bathrooms: 1
      Heating
      • Forced Air, Natural Gas
      Features
      • Ceiling Fan(s), Quartz Counters
      • Flooring: Carpet, Luxury Vinyl
      • Windows: Window Coverings
      • Has basement: No
      • Has fireplace: Yes
      • Fireplace features: Fire Pit, Gas
      • Common walls with other units/homes: End Unit
      Interior area
      • Total structure area: 2,022
      • Total interior livable area: 2,022 sqft

      Property

      Parking
      • Total spaces: 2
      • Parking features: Garage Door Opener, Paved, Attached, No Carport
      • Attached garage spaces: 2
      • Has uncovered spaces: Yes
      Features
      • Patio & porch: Deck/Patio
      • Exterior features: Dock
      • Fencing: Fenced
      • Has view: Yes
      • View description: Lake, Mountain(s)
      • Has water view: Yes
      • Water view: Lake
      • Waterfront features: Waterfront, Canal Access, Lake Privileges, Canal Front
      Lot
      • Size: 0.31 Acres
      • Features: Covenant/Restriction, Cul-De-Sac, Fire Service Area, Road Service Area, Views
      • Topography: Level
      Details
      • Additional structures: Shed(s)
      • Parcel number: 9168000L003A
      • Zoning: UNZ
      • Zoning description: Not Zoned-all MSB but Palmer/Wasilla/Houston

      Construction

      Type & style
      • Home type: Condo
      • Property subtype: Condominium
      • Attached to another structure: Yes
      Materials
      • Frame, Wood Siding
      • Foundation: Block
      • Roof: Asphalt,Composition,Shingle
      Condition
      • New construction: No
      • Year built: 2014
      Details
      • Builder name: Northern Quality Homes

      Utilities & green energy

      • Sewer: Community, Septic Tank
      • Utilities for property: Cable Available

      Community & HOA

      HOA
      • Has HOA: Yes
      • Services included: Maintenance Structure, Maintenance Grounds, Insurance, Sewer, Snow Removal, Water
      • HOA fee: $465 monthly
      Location
      • Region: Wasilla

      Financial & listing details

      • Price per square foot: $260/sqft
      • Tax assessed value: $462,300
      • Annual tax amount: $5,563
      • Date on market: 3/10/2026
      • Road surface type: Paved

        Estimated market value

        $523,900

        $498,000 - $550,000

        $2,847/mo

        Price history

        DateEventPrice
        6/15/2026Price change$525,000-4.5%$260/sqft
        Source: AKMLS #26-2250 Report a problem
        3/27/2026Price change$550,000-2.7%$272/sqft
        Source: AKMLS #26-2250 Report a problem
        3/15/2026Listed for sale$565,000$279/sqft
        Source: AKMLS #26-2250 Report a problem

        Public tax history

        YearProperty taxesTax assessment
        2025$5,564 -0.3%$462,300 +2.6%
        2024$5,578 +6.7%$450,800 +4.2%
        2023$5,226 +3%$432,500 +9.8%
        2022$5,073 +0.9%$394,000 +11.7%
        2021$5,027 +4%$352,700 +7.3%
        2020$4,835 +0.7%$328,600 +1.5%
        2019$4,803 +2%$323,700 +1.4%
        2018$4,711 $319,200 +0.5%
        2017-- $317,700
        2016-- $317,700
        Find assessor info on the county website

        Monthly payment

        Est. payment

        Payment breakdown

        Explore the cost of this home by adjusting the details. Changes won't be saved.
        All calculations are estimates and provided by Zillow, Inc. for informational purposes only. Actual amounts may vary.
        HOA fees may include property taxes on listings classified as Co-Ops. Contact the listing agent and/or owner for fee details.
        Mortgage interest rates are dependent on a number of factors, including credit score, down payment, and repayment length. Interest rate data provided by Zillow Group Marketplace, Inc. as of 1/1/1970 from various mortgage lenders with which we have lead or other similar arrangements; the Estimated Payment is an average of those rates.
        See how much you could borrow to make a competitive offer.

        Climate risks

        Neighborhood: South Lakes

        Getting around

        16 / 100
        Car-Dependent
        31 / 100
        Somewhat Bikeable

        Nearby schools

        GreatSchools rating
        Schools provided by the listing agent
        • Elementary: Cottonwood Creek
        • Middle: Teeland
        • High: Colony

        Source: AKMLS. This data may not be complete. We recommend contacting the local school district to confirm school assignments for this home.

        A local agent can set up tours, give advice and negotiate with sellers.

        Browse local experts

        Similar homes