Step into a world of refined elegance and eco-friendly living. This exquisite home in Wickham Forest is outfitted with a comprehensive full home solar panels and a one year old roof, ensuring both sustainability & security. The heart of the home is the Brand New custom-designed kitchen, where no detail was overlooked—solid wood cabinetry, glass rinser, custom storage solutions and a bespoke built-in coffee station, it's truly a culinary dream. Complete with SS appliances and quartz CT with a huge island for prep. The owner suite completely remodeled, offering a luxurious retreat w/in your own home. New Tile Flooring th/out main living areas. Outside, the fully fenced yard encompasses a sparkling pool and screen enclosure w/ a large covered patio, perfect for Florida's sunny days. Complete with top-tier impact windows, this home blends impeccable style w/ unmatched functionality. New exterior paint too. Make it yours and live the sustainable luxury lifestyle you've dreamed of.
Sold for $550,000
$550,000
2890 Forest Run Dr, Melbourne, FL 32935
3beds
2,063sqft
Single Family Residence
Built in 1992
0.3 Acres Lot
$535,900 Zestimate®
$267/sqft
$3,172 Estimated rent
Home value
$535,900
$488,000 - $589,000
$3,172/mo
Zestimate® history
Owner options
List your home for rent
$3,172/mo
Rent Zestimate®
Find your next renter with Zillow Rental Manager. Plus, with online applications, you can quickly screen prospective tenants – for free.
$3,172/mo
Rent Zestimate®
Refinance and save
$4,022/mo
Est. payment
Refinancing to a lower rate could help reduce your monthly payments and save thousands over the life of the loan.
$4,022/mo
Est. payment
Explore your selling options
Work with a Zillow partner agent
Leverage their expertise and Zillow's premium Showcase listings to get your home seen by more buyers.
Get startedList with your own agent
Get your home in front of millions of buyers by listing it on Zillow.
Learn how to do itSell it yourself
Take full control of how buyers see your home on Zillow by listing For Sale by Owner (FSBO).
List your homeWhat's special
Fully fenced yardHuge islandQuartz ctNew exterior paintSparkling poolCustom storage solutionsScreen enclosure
Zillow last checked:
Listing updated:
Listed by:
Jenn Clements 321-302-1430,
Coastal Life Properties LLC
Bought with:
Nathan Doyle, 3127048
ITG Realty
Source: Space Coast AOR,MLS#: 1030952
Facts & features
Interior
Bedrooms & bathrooms
- Bedrooms: 3
- Bathrooms: 2
- Full bathrooms: 2
Primary bedroom
- Level: Main
- Area: 252
- Dimensions: 18.00 x 14.00
Bedroom 2
- Level: Main
- Area: 121
- Dimensions: 11.00 x 11.00
Bedroom 3
- Level: Main
- Area: 156
- Dimensions: 13.00 x 12.00
Primary bathroom
- Level: Main
- Area: 121
- Dimensions: 11.00 x 11.00
Bathroom 1
- Level: Main
- Area: 78
- Dimensions: 13.00 x 6.00
Dining room
- Level: Main
- Area: 130
- Dimensions: 13.00 x 10.00
Family room
- Level: Main
- Area: 336
- Dimensions: 21.00 x 16.00
Kitchen
- Level: Main
- Area: 192
- Dimensions: 16.00 x 12.00
Laundry
- Level: Main
- Area: 48
- Dimensions: 8.00 x 6.00
Living room
- Level: Main
- Area: 360
- Dimensions: 18.00 x 20.00
Other
- Description: Garage
- Level: Main
- Area: 342
- Dimensions: 19.00 x 18.00
Heating
- Central, Electric
Cooling
- Central Air, Electric, Zoned
Appliances
- Included: Disposal, ENERGY STAR Qualified Dishwasher, ENERGY STAR Qualified Dryer, ENERGY STAR Qualified Refrigerator, ENERGY STAR Qualified Washer, ENERGY STAR Qualified Water Heater, Gas Oven, Gas Range, Gas Water Heater, Washer/Dryer Stacked
- Laundry: In Unit
Features
- Built-in Features, Ceiling Fan(s), Kitchen Island, Pantry, Primary Bathroom -Tub with Separate Shower, Primary Downstairs, Smart Thermostat, Split Bedrooms, Vaulted Ceiling(s), Walk-In Closet(s)
- Flooring: Laminate, Tile, Vinyl
- Has fireplace: Yes
- Fireplace features: Wood Burning
Interior area
- Total interior livable area: 2,063 sqft
Property
Parking
- Total spaces: 2
- Parking features: Garage, Garage Door Opener
- Garage spaces: 2
Features
- Levels: One
- Stories: 1
- Patio & porch: Covered, Porch, Rear Porch, Screened
- Exterior features: Impact Windows, Storm Shutters
- Has private pool: Yes
- Pool features: Fenced, In Ground, Screen Enclosure
- Fencing: Back Yard,Full,Privacy,Wood
- Has view: Yes
- View description: Pool, Trees/Woods
Lot
- Size: 0.3 Acres
- Features: Other
Details
- Additional parcels included: 2610200
- Parcel number: 263731010000a.00002.00
- Zoning description: Single Family
- Special conditions: Standard
Construction
Type & style
- Home type: SingleFamily
- Architectural style: Contemporary,Ranch
- Property subtype: Single Family Residence
Materials
- Block, Concrete, Stucco
- Roof: Shingle
Condition
- Updated/Remodeled
- New construction: No
- Year built: 1992
Utilities & green energy
- Electric: 150 Amp Service
- Sewer: Public Sewer
- Water: Public
- Utilities for property: Electricity Connected, Natural Gas Connected, Sewer Connected, Water Connected
Green energy
- Energy efficient items: Appliances, Lighting, Windows
Community & HOA
Community
- Security: Smoke Detector(s)
- Subdivision: Wickham Forest Phase 1
HOA
- Has HOA: Yes
- Amenities included: Management - Off Site
- HOA fee: $245 annually
- HOA name: Wickham Forest
Location
- Region: Melbourne
Financial & listing details
- Price per square foot: $267/sqft
- Tax assessed value: $394,840
- Annual tax amount: $4,224
- Date on market: 12/2/2024
- Listing terms: Cash,Conventional,FHA,USDA Loan,VA Loan
- Road surface type: Asphalt
Price history
| Date | Event | Price |
|---|---|---|
| 2/27/2025 | Sold | $550,000-8.3%$267/sqft |
Source: Space Coast AOR #1030952 Report a problem | ||
| 2/4/2025 | Contingent | $600,000$291/sqft |
Source: Space Coast AOR #1030952 Report a problem | ||
| 12/2/2024 | Listed for sale | $600,000+92.3%$291/sqft |
Source: Space Coast AOR #1030952 Report a problem | ||
| 9/10/2019 | Sold | $312,000-4%$151/sqft |
Source: Space Coast AOR #845237 Report a problem | ||
| 9/5/2019 | Pending sale | $325,000$158/sqft |
Source: Dale Sorensen Real Estate, Inc #845237 Report a problem | ||
| 9/5/2019 | Listed for sale | $325,000$158/sqft |
Source: Dale Sorensen Real Estate, Inc #845237 Report a problem | ||
| 7/21/2019 | Pending sale | $325,000$158/sqft |
Source: Dale Sorensen Real Estate, Inc #845237 Report a problem | ||
| 6/18/2019 | Price change | $325,000-2.7%$158/sqft |
Source: Dale Sorensen Real Estate, Inc #845237 Report a problem | ||
| 6/3/2019 | Price change | $334,000-1.7%$162/sqft |
Source: Dale Sorensen Real Estate, Inc #845237 Report a problem | ||
| 5/23/2019 | Price change | $339,900-1.5%$165/sqft |
Source: Dale Sorensen Real Estate, Inc #845237 Report a problem | ||
| 5/16/2019 | Listed for sale | $345,000+16.9%$167/sqft |
Source: Dale Sorensen Real Estate, Inc #845237 Report a problem | ||
| 8/23/2006 | Sold | $295,000+104.9%$143/sqft |
Source: Public Record Report a problem | ||
| 10/2/1998 | Sold | $144,000+330.8%$70/sqft |
Source: Public Record Report a problem | ||
| 9/16/1994 | Sold | $33,428$16/sqft |
Source: Public Record Report a problem | ||
Public tax history
| Year | Property taxes | Tax assessment |
|---|---|---|
| 2025 | $4,463 +5.6% | $287,430 +2.9% |
| 2024 | $4,225 +2.3% | $279,330 +3% |
| 2023 | $4,131 +6.1% | $271,200 +3% |
| 2022 | $3,893 -1.5% | $263,310 +3% |
| 2021 | $3,952 +1% | $255,650 +1.4% |
| 2020 | $3,912 +94% | $252,130 +75.4% |
| 2019 | $2,017 | $143,710 +1.9% |
| 2018 | $2,017 +0.4% | $141,040 +2.1% |
| 2017 | $2,008 +0.1% | $138,140 -25.6% |
| 2016 | $2,007 -49.6% | $185,780 +38.3% |
| 2015 | $3,980 +93% | $134,360 +0.8% |
| 2014 | $2,063 | $133,300 -4.3% |
| 2013 | -- | $139,350 +7.9% |
| 2012 | $1,943 -4.2% | $129,140 -2.8% |
| 2011 | $2,028 -3.1% | $132,870 -8.5% |
| 2010 | $2,093 -14.5% | $145,250 -15.5% |
| 2009 | $2,446 -38.1% | $171,940 -15.7% |
| 2008 | $3,952 +15.1% | $204,000 -0.5% |
| 2007 | $3,433 +75.8% | $205,000 -4.7% |
| 2005 | $1,954 -1.5% | $215,210 +40.8% |
| 2004 | $1,983 -1% | $152,830 +14.5% |
| 2003 | $2,003 +4.4% | $133,450 +6.6% |
| 2002 | $1,918 +2.8% | $125,240 +8.8% |
| 2001 | $1,866 +6.2% | $115,110 +8.6% |
| 2000 | $1,757 | $106,000 |
Find assessor info on the county website
Neighborhood: 32935
Nearby homes
- $503,6004 bd2 ba2k sqft2880 Forest Run Dr, Melbourne, FL 32935Off Market
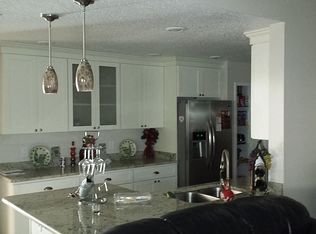
- $503,8004 bd2 ba2k sqft2900 Forest Run Dr, Melbourne, FL 32935Off Market
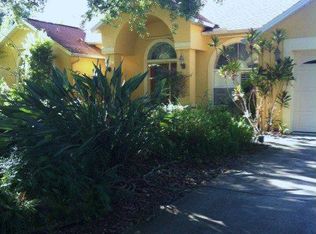
- $459,8003 bd2 ba2k sqft2870 Forest Run Dr, Melbourne, FL 32935Off Market

- $348,4003 bd2 ba1.6k sqft2916 Pebble Creek St, Melbourne, FL 32935Off Market
- $354,4003 bd2 ba2k sqft2918 Pebble Creek St, Melbourne, FL 32935Off Market
- $464,8003 bd3 ba1.9k sqft2885 Forest Run Dr, Melbourne, FL 32935Off Market
- $405,2003 bd2 ba2.3k sqft2875 Forest Run Dr, Melbourne, FL 32935Off Market
- $390,6003 bd3 ba1.7k sqft2914 Pebble Creek St, Melbourne, FL 32935Off Market
Nearby schools
GreatSchools rating
- 9/10Sherwood Elementary SchoolGrades: PK-6Distance: 0.8 mi
- 7/10Delaura Middle SchoolGrades: 7-8Distance: 4.5 mi
- 8/10Satellite Senior High SchoolGrades: 9-12Distance: 4.3 mi
Schools provided by the listing agent
- Elementary: Sherwood
- Middle: DeLaura
- High: Satellite
Source: Space Coast AOR. This data may not be complete. We recommend contacting the local school district to confirm school assignments for this home.
Get a cash offer in 3 minutes
Find out how much your home could sell for in as little as 3 minutes with a no-obligation cash offer.
Estimated market value
$535,900
Get a cash offer in 3 minutes
Find out how much your home could sell for in as little as 3 minutes with a no-obligation cash offer.
Estimated market value
$535,900
- Florida
- Brevard County
- Melbourne
- 32935
- 2890 Forest Run Dr
