Skip main navigation
Sold for $972,000
  • $972,000

    2890 FRONTIER DR, KISSIMMEE, FL 34744

    2beds
    1,912sqft
    Single Family Residence
    Built in 1998
    5.25 Acres Lot
    $1,291,700 Zestimate®
    $508/sqft
    $2,305 Estimated rent

    Home value

    $1,291,700

    $1.23M - $1.36M

    $2,305/mo

    Zestimate® history
    Loading
    Loading...

    Owner options

    List your home for rent

    $2,305/mo

    Rent Zestimate®

    Find your next renter with Zillow Rental Manager. Plus, with online applications, you can quickly screen prospective tenants – for free.

    Learn more

    $2,305/mo

    Rent Zestimate®

    Refinance and save

    $6,474/mo

    Est. payment

    Refinancing to a lower rate could help reduce your monthly payments and save thousands over the life of the loan.

    See today's rates

    $6,474/mo

    Est. payment

    Explore your selling options

    Work with a Zillow partner agent

    Leverage their expertise and Zillow's premium Showcase listings to get your home seen by more buyers.

    Get started

    List with your own agent

    Get your home in front of millions of buyers by listing it on Zillow.

    Learn how to do it

    Sell it yourself

    Take full control of how buyers see your home on Zillow by listing For Sale by Owner (FSBO).

    List your home

    What's special

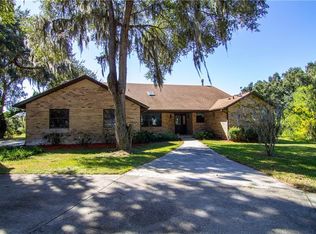
    Welcome to your dream lakefront retreat! This stunning 2-bedroom, 2-bathroom home, situated on a sprawling 5.25-acre lot on the shores of East Lake Toho, offers the perfect blend of tranquility and convenience. Boasting 1,912 square feet of meticulously crafted living space, this residence features exquisite Acacia wood plank flooring and French Quarter stone tile flooring throughout, complemented by vaulted ceilings that add an airy ambiance. Zoned for agriculture, the farm possibilities are endless. The ground-floor living area boasts multi-slide patio doors that seamlessly expand into a spacious screened-in patio. This creates an exceptional indoor-outdoor living experience, inviting in refreshing breezes, the melodies of wildlife, and awe-inspiring views. Step inside to discover efficient garage storage and a thoughtfully designed layout that maximizes comfort and functionality. The main level hosts a cozy bedroom and bathroom, along with a washer and dryer for added convenience. Entertain guests effortlessly in the spacious living area with a gas fireplace, or prepare delicious meals in the gourmet kitchen adorned with granite countertops and a breakfast bar. Ascend the spiral staircase to find the luxurious primary suite, complete with a private balcony offering breathtaking views of the lake and sunsets. Relax and rejuvenate in the ensuite bathroom featuring a jacuzzi tub, stand-up shower, and dual sinks. Pocket doors seamlessly connect indoor and outdoor living spaces, while a screened porch provides the perfect spot to savor the serene surroundings. Additional highlights of this remarkable property include a studio apartment with its own kitchenette and bathroom, ideal for guests or rental income. Enjoy the convenience of keyless entry, a water treatment system, and on-demand propane hot water. With a 3-car garage, irrigation system, and radiant barrier in the attic ensuring energy efficiency, this home offers unparalleled comfort and convenience. Don't miss the opportunity to experience resort-style living just 20 minutes from Disney and 12 minutes from the airport. Schedule your showing today and make this lakeside oasis your own!

    Zillow last checked:

    Listing updated:

    Listed by:

    Kristy Cook 850-529-8081,

    THE REAL ESTATE COLLECTION LLC 407-656-7814

    Bought with:

    Kristy Cook, 3532395

    THE REAL ESTATE COLLECTION LLC

    Source: Stellar MLS,MLS#: O6194845MLS LogoOriginating MLS: Orlando Regional

    Facts & features

    Interior

    Bedrooms & bathrooms
    • Bedrooms: 2
    • Bathrooms: 2
    • Full bathrooms: 2
    Rooms
    • Room types: Garage Apartment
    Primary bedroom
    • Description: Room5
    • Features: Ceiling Fan(s), Walk-In Closet(s)
    • Level: Second
    • Dimensions: 13x22
    Bathroom 2
    • Description: Room4
    • Features: Built-In Shelving, Ceiling Fan(s)
    • Level: First
    • Dimensions: 10x11
    Balcony porch lanai
    • Description: Room7
    • Features: Ceiling Fan(s)
    • Level: First
    • Dimensions: 13x36
    Dining room
    • Description: Room1
    • Level: First
    • Dimensions: 10x12
    Other
    • Description: Room6
    • Features: Ceiling Fan(s), En Suite Bathroom, Granite Counters, Shower No Tub
    • Level: Second
    • Dimensions: 15x30
    Kitchen
    • Description: Room2
    • Features: Kitchen Island, Stone Counters
    • Level: First
    • Dimensions: 10x12
    Living room
    • Description: Room3
    • Features: Ceiling Fan(s)
    • Level: First
    • Dimensions: 20x24
    Heating
    • Central
    Cooling
    • Central Air
    Appliances
    • Included: Dishwasher, Disposal, Dryer, Electric Water Heater, Microwave, Range, Range Hood, Refrigerator, Washer, Water Filtration System
    • Laundry: Laundry Room
    Features
    • Ceiling Fan(s), Eating Space In Kitchen, Living Room/Dining Room Combo, Open Floorplan, PrimaryBedroom Upstairs, Solid Surface Counters, Thermostat, Vaulted Ceiling(s), Walk-In Closet(s)
    • Flooring: Ceramic Tile, Hardwood
    • Doors: Sliding Doors
    • Windows: Blinds
    • Has fireplace: Yes
    • Fireplace features: Gas, Living Room
    Interior area
    • Total structure area: 3,448
    • Total interior livable area: 1,912 sqft

    Property

    Parking
    • Total spaces: 3
    • Parking features: Garage Door Opener, Garage Faces Side
    • Attached garage spaces: 3
    Features
    • Levels: Two
    • Stories: 2
    • Patio & porch: Covered, Deck, Front Porch, Patio, Porch, Rear Porch, Screened
    • Exterior features: Balcony, Irrigation System, Lighting, Private Mailbox, Rain Gutters
    • Has view: Yes
    • View description: Water, Lake
    • Has water view: Yes
    • Water view: Water,Lake
    • Waterfront features: Lake Privileges
    • Body of water: EAST LAKE TOHOPEKALIGA
    Lot
    • Size: 5.25 Acres
    • Features: Landscaped, Pasture, Zoned for Horses
    • Residential vegetation: Mature Landscaping, Oak Trees, Trees/Landscaped
    Details
    • Additional structures: Guest House
    • Parcel number: 032530477200010250
    • Zoning: OAC
    • Special conditions: None

    Construction

    Type & style
    • Home type: SingleFamily
    • Architectural style: Custom
    • Property subtype: Single Family Residence
    Materials
    • HardiPlank Type
    • Foundation: Slab
    • Roof: Shingle
    Condition
    • New construction: No
    • Year built: 1998

    Utilities & green energy

    • Sewer: Septic Tank
    • Water: Well
    • Utilities for property: Cable Available, Electricity Connected, Propane, Sewer Connected, Water Connected

    Community & HOA

    Community
    • Pet fee: $0 monthly
    • Subdivision: PINE OAKS
    HOA
    • Has HOA: No
    Location
    • Region: Kissimmee

    Financial & listing details

    • Price per square foot: $508/sqft
    • Tax assessed value: $584,400
    • Annual tax amount: $4,381
    • Date on market: 4/11/2024
    • Cumulative days on market: 5 days
    • Listing terms: Cash,Conventional
    • Ownership: Fee Simple
    • Total actual rent: 0
    • Electric utility on property: Yes
    • Road surface type: Paved, Asphalt

    Price history

    DateEventPrice
    8/14/2026Listing removed$1,375,000$719/sqft
    Source: Stellar MLS #O6420732 Report a problem
    6/29/2026Listed for sale$1,375,000+41.5%$719/sqft
    Source: Stellar MLS #O6420732 Report a problem
    6/5/2024Sold$972,000+2.3%$508/sqft
    Source: Stellar MLS #O6194845 Report a problem
    4/16/2024Pending sale$950,000$497/sqft
    Source: Stellar MLS #O6194845 Report a problem
    4/11/2024Listed for sale$950,000+73%$497/sqft
    Source: Stellar MLS #O6194845 Report a problem
    2/28/2014Listing removed$549,000$287/sqft
    Source: EXIT Real Estate Results #o5168502 Report a problem
    10/9/2013Price change$549,000-2%$287/sqft
    Source: EXIT Real Estate Results #o5168502 Report a problem
    6/30/2013Listed for sale$560,000+156.3%$293/sqft
    Source: EXIT Real Estate Results #o5168502 Report a problem
    2/5/1999Sold$218,500+99.2%$114/sqft
    Source: Public Record Report a problem
    7/9/1998Sold$109,700+10.8%$57/sqft
    Source: Public Record Report a problem
    7/22/1996Sold$99,000$52/sqft
    Source: Public Record Report a problem

    Public tax history

    YearProperty taxesTax assessment
    2025$8,809 +101.9%$584,400 +0.1%
    2024$4,362 +2.5%$583,600 +1.1%
    2023$4,254 +4%$577,200 +8.3%
    2022$4,090 +0.6%$532,900 +38.9%
    2021$4,064 +1.4%$383,700 +0.9%
    2020$4,008 +1.3%$380,100 +5.3%
    2019$3,958 $360,800 +34.7%
    2018$3,958 +2.8%$267,768 +2.1%
    2017$3,849 +0%$262,261 +2.1%
    2016$3,849 +1.3%$256,867 +0.7%
    2015$3,800 -0.3%$255,082 +0.8%
    2014$3,810 $253,058 +1.5%
    2013-- $249,319 +1.7%
    2012-- $245,152 -18.5%
    2011-- $300,800 -6.4%
    2010-- $321,500 -12.2%
    2009-- $366,200 -15.3%
    2008-- $432,200 +12.2%
    2007-- $385,300 +6.3%
    2006-- $362,600 +30.4%
    2005-- $278,100 +35.3%
    2004-- $205,500
    2003-- $205,500 +5.3%
    2002$2,777 +1.9%$195,173 +1.6%
    2001$2,726 +1.2%$192,099 +3%
    2000$2,693 $186,504
    Find assessor info on the county website

    Neighborhood: 34744

    Nearby schools

    GreatSchools rating
    Schools provided by the listing agent
    • Elementary: East Lake Elem
    • Middle: Narcoossee Middle
    • High: Tohopekaliga High School

    Source: Stellar MLS. This data may not be complete. We recommend contacting the local school district to confirm school assignments for this home.

    Get a cash offer in 3 minutes
    Find out how much your home could sell for in as little as 3 minutes with a no-obligation cash offer.
    Estimated market value
    $1,291,700
    Get a cash offer in 3 minutes
    Find out how much your home could sell for in as little as 3 minutes with a no-obligation cash offer.
    Estimated market value
    $1,291,700