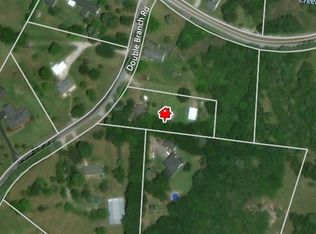
Welcome home to this charming brick cottage, thoughtfully maintained and filled with updates! When you enter, you’re welcomed by beautiful hardwood flooring, updated paint, and stylish lighting that create a warm and inviting feel throughout. The main level offers comfortable living spaces perfect for everyday life and gathering with family and friends. Upstairs, discover a private bedroom and full bath—an ideal retreat for a teen, guest suite, or peaceful primary suite away from the main living areas. Step outside to the fenced backyard, ready for crisp fall evenings, weekend cookouts, and making memories around the grill. And there’s even more to enjoy! A portion of the property lies across the street, with Rutherford Creek running through it—perfect for fishing or kayaking. Conveniently located close to so many amenities, this cottage offers charm, updates, privacy, and plenty of opportunities to enjoy the lifestyle you’ve been looking for!
Closed
Zillow last checked:
Listing updated:
Bought with:
Kari Franklin, 335805
Synergy Realty Network, LLC
Source: RealTracs MLS as distributed by MLS GRID,MLS#: 3501335
Price history
| Date | Event | Price |
|---|---|---|
| 9/11/2026 | Sold | $466,500-6.5%$244/sqft |
Source:  RealTracs MLS as distributed by MLS GRID #3501335 Report a problem RealTracs MLS as distributed by MLS GRID #3501335 Report a problem | ||
| 8/19/2026 | Contingent | $499,000$261/sqft |
Source: RealTracs MLS as distributed by MLS GRID #3501335 Report a problem | ||
| 8/10/2026 | Listed for sale | $499,000+81.5%$261/sqft |
Source: RealTracs MLS as distributed by MLS GRID #3501335 Report a problem | ||
| 12/30/2019 | Sold | $275,000-8.3%$144/sqft |
Source: RealTracs MLS as distributed by MLS GRID #2097868 Report a problem | ||
| 11/7/2019 | Listed for sale | $300,000+795.5%$157/sqft |
Source: Nashville on The Market Real Estate #2097868 Report a problem | ||
| 4/21/2014 | Sold | $33,500-82.8%$18/sqft |
Source: Public Record Report a problem | ||
| 6/24/2013 | Sold | $195,000-7.1%$102/sqft |
Source: Public Record Report a problem | ||
| 4/20/2013 | Price change | $209,900-1.2%$110/sqft |
Source: TheDailyClassifieds.Com #1439190 Report a problem | ||
| 4/5/2013 | Listed for sale | $212,500+11.8%$111/sqft |
Source: TheDailyClassifieds.Com #1439190 Report a problem | ||
| 10/30/2009 | Sold | $190,000-4.8%$99/sqft |
Source: Public Record Report a problem | ||
| 7/12/2009 | Listing removed | $199,500$104/sqft |
Source: Bob Parks Realty, LLC #1084680 Report a problem | ||
| 6/6/2009 | Price change | $199,500-0.3%$104/sqft |
Source: Bob Parks Realty, LLC #1084680 Report a problem | ||
| 5/24/2009 | Listed for sale | $200,000$105/sqft |
Source: Bob Parks Realty, LLC #1084680 Report a problem | ||
| 2/28/2009 | Listing removed | $200,000$105/sqft |
Source: Listhub #1057912 Report a problem | ||
| 2/22/2009 | Listed for sale | $200,000+164.9%$105/sqft |
Source: Listhub #1057912 Report a problem | ||
| 10/11/1996 | Sold | $75,500$39/sqft |
Source: Public Record Report a problem | ||
Nearby homes
Get a cash offer in 3 minutes
Find out how much your home could sell for in as little as 3 minutes with a no-obligation cash offer.
Estimated market value
$466,400
