Situated in the sought after Hampton Cove golfing community, is this superb 2 story, 5 bedroom, 4 bath residence with upgrades too numerous to list. Upon entry, the grand foyer showcases vaulted ceilings & luminous hardwood floors throughout. The epicurean kitchen boasts high-end SubZero & Wolf appliances, TWO spacious islands, custom cabinetry and ample storage. Retreat to the master suite for a luxurious rest and recharge in the BainUltra thalassotherapy spa bath. Unwind on the screened-in porch, enjoy a wood burning fireplace or BBQ in the outdoor kitchen. This must-see property comes with a temperature controlled, encapsulated crawlspace & Hampton House membership.
Sold for $790,000
$790,000
2890 Hampton Cove Way SE, Owens Cross Roads, AL 35763
5beds
4,041sqft
Single Family Residence
Built in 2004
0.35 Acres Lot
$787,200 Zestimate®
$195/sqft
$3,468 Estimated rent
Home value
$787,200
$748,000 - $834,000
$3,468/mo
Zestimate® history
Owner options
List your home for rent
$3,468/mo
Rent Zestimate®
Find your next renter with Zillow Rental Manager. Plus, with online applications, you can quickly screen prospective tenants – for free.
$3,468/mo
Rent Zestimate®
Refinance and save
$4,123/mo
Est. payment
Refinancing to a lower rate could help reduce your monthly payments and save thousands over the life of the loan.
$4,123/mo
Est. payment
Explore your selling options
Work with a Zillow partner agent
Leverage their expertise and Zillow's premium Showcase listings to get your home seen by more buyers.
Get startedList with your own agent
Get your home in front of millions of buyers by listing it on Zillow.
Learn how to do itSell it yourself
Take full control of how buyers see your home on Zillow by listing For Sale by Owner (FSBO).
List your homeWhat's special
Master suiteScreened-in porchEpicurean kitchenLuminous hardwood floors throughoutAmple storageEncapsulated crawlspaceCustom cabinetry
Zillow last checked:
Listing updated:
Listed by:
Bobby DeHaye 205-966-5407,
Listeditmyself Real Estate Grp
Bought with:
Tracy DeGraaff, 106043
Re/Max Distinctive
Source: ValleyMLS,MLS#: 21843422
Facts & features
Interior
Bedrooms & bathrooms
- Bedrooms: 5
- Bathrooms: 4
- Full bathrooms: 3
- 1/2 bathrooms: 1
Rooms
- Room types: Master Bedroom, Living Room, Bedroom 2, Dining Room, Bedroom 3, Kitchen, Bedroom 4, Breakfast, Office/Study, Bedroom
Primary bedroom
- Features: Bay WDW, Carpet, Ceiling Fan(s), Crown Molding, Isolate, Recessed Lighting, Sitting Area, Tray Ceiling(s), Window Cov
- Level: First
- Area: 400
- Dimensions: 16 x 25
Bedroom
- Features: Bay WDW, Carpet, Ceiling Fan(s), Recessed Lighting, Sitting Area, Smooth Ceiling, Walk in Closet 2, Window Cov
- Level: Second
- Area: 352
- Dimensions: 16 x 22
Bedroom 2
- Features: Carpet, Ceiling Fan(s), Recessed Lighting, Smooth Ceiling, Walk-In Closet(s), Window Cov
- Level: Second
- Area: 195
- Dimensions: 13 x 15
Bedroom 3
- Features: Carpet, Ceiling Fan(s), Recessed Lighting, Smooth Ceiling, Walk-In Closet(s), Window Cov
- Level: Second
- Area: 195
- Dimensions: 13 x 15
Bedroom 4
- Features: 10’ + Ceiling, Carpet, Recessed Lighting, Smooth Ceiling, Walk-In Closet(s), Window Cov
- Level: Second
- Area: 182
- Dimensions: 13 x 14
Dining room
- Features: Chair Rail, Crown Molding, Isolate, Recessed Lighting, Smooth Ceiling, Window Cov, Wood Floor
- Level: First
- Area: 225
- Dimensions: 15 x 15
Kitchen
- Features: Crown Molding, Eat-in Kitchen, Granite Counters, Kitchen Island, Pantry, Recessed Lighting, Sitting Area
- Level: First
- Area: 240
- Dimensions: 15 x 16
Living room
- Features: Ceiling Fan(s), Crown Molding, Fireplace, Recessed Lighting, Sitting Area, Smooth Ceiling, Vaulted Ceiling(s), Wet Bar
- Level: First
- Area: 380
- Dimensions: 19 x 20
Office
- Features: Crown Molding, Isolate, Recessed Lighting, Sitting Area, Smooth Ceiling, Window Cov, Wood Floor
- Level: First
- Area: 182
- Dimensions: 13 x 14
Heating
- Central 2
Cooling
- Central 2
Appliances
- Included: Built-In Refrigerator, Dishwasher, Gas Cooktop, Ice Maker, Water Heater, Microwave Drawer, Range, Warming Drawer, Wine Cooler
Features
- Central Vacuum
- Basement: Crawl Space
- Has fireplace: Yes
- Fireplace features: Gas Log, Three +, Wood Burning
Interior area
- Total interior livable area: 4,041 sqft
Property
Features
- Levels: Two
- Stories: 2
Lot
- Size: 0.35 Acres
Details
- Parcel number: 1904192001051000
- Other equipment: Central Vacuum
Construction
Type & style
- Home type: SingleFamily
- Property subtype: Single Family Residence
Condition
- New construction: No
- Year built: 2004
Utilities & green energy
- Sewer: Public Sewer
- Water: Public
Community & HOA
Community
- Security: Security System
- Subdivision: Hampton Cove
HOA
- Has HOA: Yes
- HOA fee: $500 annually
- HOA name: Hampton Cove HOA
Location
- Region: Owens Cross Roads
Financial & listing details
- Price per square foot: $195/sqft
- Tax assessed value: $628,000
- Annual tax amount: $3,212
- Date on market: 10/24/2023
Price history
| Date | Event | Price |
|---|---|---|
| 10/20/2023 | Sold | $790,000$195/sqft |
Source:  ValleyMLS #21843422 Report a problem ValleyMLS #21843422 Report a problem | ||
| 10/1/2023 | Contingent | $790,000$195/sqft |
Source: ValleyMLS #21843422 Report a problem | ||
| 9/13/2023 | Listed for sale | $790,000-2.5%$195/sqft |
Source: ValleyMLS #21843422 Report a problem | ||
| 9/10/2023 | Listing removed | -- |
Source: ValleyMLS #1838996 Report a problem | ||
| 9/2/2023 | Price change | $810,000-2.4%$200/sqft |
Source: ValleyMLS #1838996 Report a problem | ||
| 7/21/2023 | Listed for sale | $830,000+49%$205/sqft |
Source: ValleyMLS #1838996 Report a problem | ||
| 10/30/2019 | Sold | $557,000-3.1%$138/sqft |
Source: ValleyMLS #1123766 Report a problem | ||
| 8/10/2019 | Price change | $575,000-4.2%$142/sqft |
Source: CRYE-LEIKE REALTORS - Hsv #1123766 Report a problem | ||
| 7/17/2019 | Listed for sale | $599,900+29.6%$148/sqft |
Source: CRYE-LEIKE REALTORS - Hsv #1123766 Report a problem | ||
| 9/21/2016 | Sold | $463,000+7.7%$115/sqft |
Source: Public Record Report a problem | ||
| 9/2/2005 | Sold | $430,000$106/sqft |
Source: Public Record Report a problem | ||
Public tax history
| Year | Property taxes | Tax assessment |
|---|---|---|
| 2025 | $3,212 -6.5% | $62,800 +4.5% |
| 2024 | $3,437 | $60,080 |
| 2023 | $3,437 +18.1% | $60,080 +17.8% |
| 2022 | $2,911 +7.7% | $51,020 +7.6% |
| 2021 | $2,702 +14.1% | $47,420 +2.2% |
| 2020 | $2,369 | $46,420 |
| 2019 | $2,369 | $46,420 +0.3% |
| 2018 | $2,369 +0.3% | $46,300 |
| 2017 | $2,362 | $46,300 |
| 2016 | $2,362 | $46,300 |
| 2015 | $2,362 -0.3% | $46,300 -0.3% |
| 2014 | $2,369 | $46,420 |
| 2013 | -- | $46,420 |
| 2012 | -- | $46,420 |
| 2011 | -- | $46,420 |
Find assessor info on the county website
Neighborhood: 35763
Nearby homes
- $571,3004 bd4 ba3.7k sqft2892 Hampton Cove Way SE, Owens Cross Roads, AL 35763Off Market
- $765,8004 bd4 ba4.2k sqft3101 Haver Hill Ln SE, Owens Cross Roads, AL 35763Off Market
- $964,2006 bd5 ba5.2k sqft3103 Haver Hill Ln SE, Owens Cross Roads, AL 35763Off Market
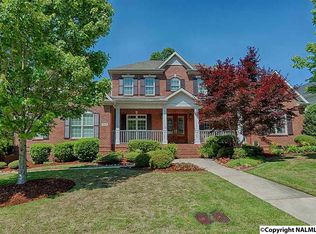
- $657,4006 bd4 ba4.8k sqft2889 Hampton Cove Way SE, Owens Cross Roads, AL 35763Off Market

- $847,6006 bd4 ba4.8k sqft2889 Hampton Cove Way SE, Hampton Cove, AL 35763Off Market
- $1,075,0004 bd5 ba4.5k sqft3105 Haver Hill Ln SE, Owens X Rds, AL 35763Sold
- $721,700-- bd2 ba4.1k sqft2894 Hampton Cove Way SE, Owens Cross Roads, AL 35763Off Market
- $812,4006 bd4 ba5.1k sqft2700 Tammerack Ln SE, Owens Cross Roads, AL 35763Off Market
Nearby schools
GreatSchools rating
- 10/10Hampton Cove Elementary SchoolGrades: PK-5Distance: 1.5 mi
- 10/10Hampton Cove Middle SchoolGrades: 6-8Distance: 1.5 mi
- 8/10Huntsville High SchoolGrades: 9-12Distance: 7.7 mi
Schools provided by the listing agent
- Elementary: Hampton Cove
- Middle: Hampton Cove
- High: Huntsville
Source: ValleyMLS. This data may not be complete. We recommend contacting the local school district to confirm school assignments for this home.
Get a cash offer in 3 minutes
Find out how much your home could sell for in as little as 3 minutes with a no-obligation cash offer.
Estimated market value
$787,200
Get a cash offer in 3 minutes
Find out how much your home could sell for in as little as 3 minutes with a no-obligation cash offer.
Estimated market value
$787,200
- Alabama
- Madison County
- Owens Cross Roads
- 35763
- 2890 Hampton Cove Way SE
Nearby cities
Nearby zip codes
Other Owens Cross Roads Topics
- Apartments for Rent in 35763
- Houses for Sale in 35763
- Houses for Rent in 35763
- 35763 Real Estate
- Owens Cross Roads Condos
- Houses for Sale in Owens Cross Roads
- Newest Listings in Owens Cross Roads
- Owens Cross Roads Home Values
- Owens Cross Roads Real Estate Agents
- Owens Cross Roads Refinance
- Owens Cross Roads Mortgage Rates
