Beautifully Updated 2-Bed, 2-Bath Condo with Oversized 2-Car Garage in Prime Downtown Fresno Location!Step inside to fresh interior paint, brand new energy-efficient windows, and a spacious open-concept layout filled with natural light.Don't miss this rare opportunity to own a modern, stylish condo in one of Fresno's most vibrant downtown communities. This well-maintained 2-bedroom, 2-bath unit offers the perfect balance of comfort, convenience, and upscale living ideal for professionals, small families, or anyone seeking low-maintenance urban living with premium features.Step inside to fresh new interior paint and a spacious open-concept layout filled with natural light. The updated kitchen is complete with sleek **granite countertops**, stainless appliances, ample cabinetry, and a custom **coffee/drink bar**perfect for your morning brew or evening cocktails. The adjoining living and dining space opens directly to a **private patio** on the lower level, plus a **balcony off the upper level**, offering multiple outdoor spaces to relax and enjoy those cool Fresno evenings.The large **primary bedroom suite** is a true retreat, featuring a **soaking tub** for relaxing after a long day, along with a full bath and generous walk in closet. The **second bedroom includes its own attached full bathroom**, ideal for guests, roommates, or a home office setup with added privacy and full wall of closets.This home also features a **dedicated laundry room** with extra storage and folding space, as well as an **oversized 2-car garage**a rare find in downtown condo living. Whether you need room for vehicles, storage, bikes, or weekend toys, this garage delivers extra space and flexibility.Additional highlights include:* Central heating and air conditioning* Dual outdoor areas: balcony + patio* Low-maintenance finishes throughout* Gated or secure access* Close proximity to shopping, restaurants, parks, coffee shops, breweries, art galleries, and more!Enjoy everything downtown Fresno has to offer from this stylish, turn-key unit located in a desirable and well-kept complex. Whether you're buying your first home, downsizing, or looking for a solid investment, this condo offers the features, location, andvalue you're looking for.Schedule your private showing today and come experience urban living at its finest!
Sold for $285,000
$285,000
2890 Huntington Blvd APT 151, Fresno, CA 93721
2beds
3baths
1,508sqft
Residential
Built in 1980
-- sqft lot
$290,900 Zestimate®
$189/sqft
$2,033 Estimated rent
Home value
$290,900
$265,000 - $320,000
$2,033/mo
Zestimate® history
Owner options
List your home for rent
$2,033/mo
Rent Zestimate®
Find your next renter with Zillow Rental Manager. Plus, with online applications, you can quickly screen prospective tenants – for free.
$2,033/mo
Rent Zestimate®
Refinance and save
$1,909/mo
Est. payment
Refinancing to a lower rate could help reduce your monthly payments and save thousands over the life of the loan.
$1,909/mo
Est. payment
Explore your selling options
Work with a Zillow partner agent
Leverage their expertise and Zillow's premium Showcase listings to get your home seen by more buyers.
Get startedList with your own agent
Get your home in front of millions of buyers by listing it on Zillow.
Learn how to do itSell it yourself
Take full control of how buyers see your home on Zillow by listing For Sale by Owner (FSBO).
List your homeWhat's special
Private patioBrand new energy-efficient windowsSpacious open-concept layoutFresh interior paintPrimary bedroom suiteGranite countertopsDual outdoor areas
Zillow last checked:
Listing updated:
Listed by:
Tye Faria DRE #01430897 559-906-7755,
Tye & Company
Bought with:
Flor Gonzalez Espinoza, DRE #02115283
Realty Concepts, Ltd. - Clovis
Source: Fresno MLS,MLS#: 635057Originating MLS: Fresno MLS
Facts & features
Interior
Bedrooms & bathrooms
- Bedrooms: 2
- Bathrooms: 3
Primary bedroom
- Area: 0
- Dimensions: 0 x 0
Bedroom 1
- Area: 0
- Dimensions: 0 x 0
Bedroom 2
- Area: 0
- Dimensions: 0 x 0
Bedroom 3
- Area: 0
- Dimensions: 0 x 0
Bedroom 4
- Area: 0
- Dimensions: 0 x 0
Bathroom
- Features: Tub/Shower, Shower, Oval Tub
Dining room
- Area: 0
- Dimensions: 0 x 0
Family room
- Area: 0
- Dimensions: 0 x 0
Kitchen
- Features: Eat-in Kitchen, Breakfast Bar, Pantry
- Area: 0
- Dimensions: 0 x 0
Living room
- Area: 0
- Dimensions: 0 x 0
Basement
- Area: 0
Heating
- Has Heating (Unspecified Type)
Cooling
- Central Air
Appliances
- Included: F/S Range/Oven, Electric Appliances, Disposal, Dishwasher, Refrigerator
- Laundry: Inside, Utility Room
Features
- Isolated Bedroom, Isolated Bathroom, Built-in Features, Bar
- Windows: Double Pane Windows
- Number of fireplaces: 1
- Fireplace features: Masonry
Interior area
- Total structure area: 1,508
- Total interior livable area: 1,508 sqft
Property
Parking
- Parking features: Garage - Attached, Open
- Has attached garage: Yes
- Has uncovered spaces: Yes
Features
- Levels: Two
- Stories: 2
- Patio & porch: Uncovered, Enclosed, Concrete
- Exterior features: Tennis Court(s)
- Has private pool: Yes
- Pool features: Fenced, Community, In Ground
- Has spa: Yes
- Fencing: Fenced
Lot
- Size: 1,093 Square Feet
- Features: Urban
Details
- Parcel number: 46843005
Construction
Type & style
- Home type: Condo
- Architectural style: Contemporary
- Property subtype: Residential
Materials
- Stucco
- Foundation: Concrete
- Roof: Tile
Condition
- Year built: 1980
Utilities & green energy
- Sewer: Public Sewer
- Water: Public
- Utilities for property: Public Utilities
Community & HOA
Community
- Security: Security Gate
HOA
- Has HOA: Yes
- Amenities included: Pool, Spa/Hot Tub, Maintenance Grounds
- HOA fee: $525 monthly
Location
- Region: Fresno
Financial & listing details
- Price per square foot: $189/sqft
- Date on market: 8/7/2025
- Cumulative days on market: 18 days
- Listing agreement: Exclusive Right To Sell
- Listing terms: Conventional,Cash
Price history
| Date | Event | Price |
|---|---|---|
| 9/16/2025 | Sold | $285,000+3.6%$189/sqft |
Source: Fresno MLS #635057 Report a problem | ||
| 9/9/2025 | Pending sale | $274,999$182/sqft |
Source: Fresno MLS #635057 Report a problem | ||
| 8/7/2025 | Listed for sale | $274,999$182/sqft |
Source: Fresno MLS #635057 Report a problem | ||
Public tax history
Tax history is unavailable.
Neighborhood: Central
Nearby homes
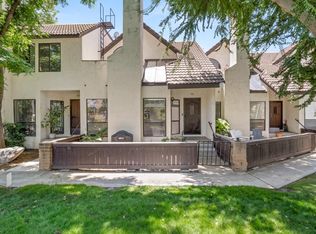
- $281,0002 bd3 ba1.5k sqft2890 E Huntington Blvd #164, Fresno, CA 93721Sold
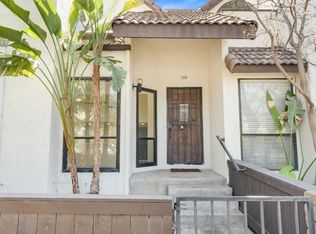
- $295,0002 bd3 ba1.5k sqft2890 Huntington Blvd APT 104, Fresno, CA 93721Sold
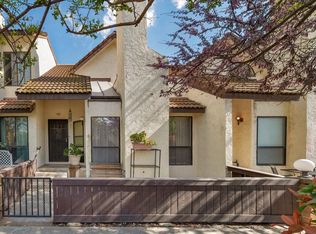
- $215,0002 bd3 ba1.5k sqft2890 Huntington Blvd APT 108, Fresno, CA 93721Sold
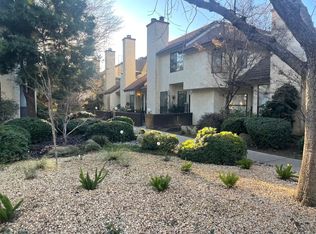
- $299,0003 bd3 ba1.8k sqft2890 Huntington Blvd APT 122, Fresno, CA 93721Sold
- $260,0002 bd3 ba1.5k sqft2890 E Huntington Blvd #176, Fresno, CA 93721Sold
- $285,0002 bd3 ba1.5k sqft2890 E Huntington Blvd #181, Fresno, CA 93721Sold
- $252,5002 bd3 ba1.5k sqft2890 Huntington Blvd APT 115, Fresno, CA 93721Sold
- $110,0002 bd3 ba1.5k sqft2890 Huntington Blvd APT 159, Fresno, CA 93721Off Market
Nearby schools
GreatSchools rating
- 8/10Jefferson Elementary SchoolGrades: K-6Distance: 0.4 mi
- 2/10Tehipite Middle SchoolGrades: 7-8Distance: 0.9 mi
- 3/10Roosevelt High SchoolGrades: 9-12Distance: 1.5 mi
Schools provided by the listing agent
- Elementary: Jefferson
- Middle: Tehipite
- High: Roosevelt
Source: Fresno MLS. This data may not be complete. We recommend contacting the local school district to confirm school assignments for this home.
Get a cash offer in 3 minutes
Find out how much your home could sell for in as little as 3 minutes with a no-obligation cash offer.
Estimated market value
$290,900
Get a cash offer in 3 minutes
Find out how much your home could sell for in as little as 3 minutes with a no-obligation cash offer.
Estimated market value
$290,900
- California
- Fresno County
- Fresno
- 93721
- Central
- 2890 Huntington Blvd Apartment 151
