This exceptional Applewood home combines the timeless feel of a brick ranch with the modern and elegant conveniences of a brand new house! Every inch has been fully renovated and updated with designer finishes and touches, making it a must see property! All plumbing, electrical, mechanical, windows, doors and insulation are brand new! This is main floor living at its finest offering a unique and elevated living experience unlike any other in the area. You will love the large, corner lot on a cul de sac that is surrounded by $2 million dollar plus properties! The spectacular kitchen boasts state-of-the-art appliances from monogram, a huge kitchen island that is perfect for preparation, seating and storage. Beautiful Quartz countertops and under cabinet lighting make this luxurious kitchen sleek and functional! Elevating your Colorado lifestyle will be easy as you will enjoy the large patios on the front, side and rear of the home! The front and side patios are covered affording 3 season enjoyment of our amazing weather! The large primary suite offers a custom closet by "Closets by Design" and the 5 piece bath is complete with gorgeous tile work, a beautiful shower and a large freestanding tub! Indulge in the ultimate comfort of heated tile floors in the amazing, spa like primary bathroom. The wet bar in the basement area has its own built in ice maker and full sized beverage fridge! You will love the exterior walkout from the basement that grants easy access to the RV/Boat/additional parking space! Thoughtfully crafted interior spaces with high-end finishes that reflect the latest trends and timeless style await you including an EV Charger in the garage! 20 minutes to Downtown Denver, and 5 minutes to I-70 or Downtown Golden! Trails, open space, hiking, biking and more right out of your front door! Just blocks to The Club at Rolling Hills for Golf, Tennis and Swimming! This is an outdoor enthusiasts dream location! It truly epitomizes the best of Colorado!
Sold for $1,530,000
$1,530,000
2890 Isabell Street, Golden, CO 80401
4beds
3,164sqft
Single Family Residence
Built in 1962
0.29 Acres Lot
$1,603,800 Zestimate®
$484/sqft
$4,339 Estimated rent
Home value
$1,603,800
$1.49M - $1.73M
$4,339/mo
Zestimate® history
Owner options
List your home for rent
$4,339/mo
Rent Zestimate®
Find your next renter with Zillow Rental Manager. Plus, with online applications, you can quickly screen prospective tenants – for free.
$4,339/mo
Rent Zestimate®
Refinance and save
$9,471/mo
Est. payment
Refinancing to a lower rate could help reduce your monthly payments and save thousands over the life of the loan.
$9,471/mo
Est. payment
Explore your selling options
Work with a Zillow partner agent
Leverage their expertise and Zillow's premium Showcase listings to get your home seen by more buyers.
Get startedList with your own agent
Get your home in front of millions of buyers by listing it on Zillow.
Learn how to do itSell it yourself
Take full control of how buyers see your home on Zillow by listing For Sale by Owner (FSBO).
List your homeWhat's special
Zillow last checked:
Listing updated:
Listed by:
Evan Noyes 303-422-7653 evan@themktmaster.com,
Market Masters Real Estate
Bought with:
Amanda Sheppard, 100030241
Compass - Denver
Source: REcolorado as distributed by MLS GRID,MLS#: 6941219
Facts & features
Interior
Bedrooms & bathrooms
- Bedrooms: 4
- Bathrooms: 3
- Full bathrooms: 1
- 3/4 bathrooms: 2
- Main level bathrooms: 2
- Main level bedrooms: 2
Primary bedroom
- Description: Large, Open Primary With A Walk In Custom Closet.
- Level: Main
Bedroom
- Description: Guest Bedroom Or Office Space
- Level: Main
Bedroom
- Description: Large Bedroom Or Office With Exterior Entrance.
- Level: Basement
Bedroom
- Level: Basement
Primary bathroom
- Description: Gorgeous Finishes, In Floor Tile Heat, Spa Like.
- Level: Main
Bathroom
- Level: Main
Bathroom
- Level: Basement
Family room
- Description: Fireplace, Pool Or Ping Pong Area, Wet Bar
- Level: Basement
Great room
- Description: Open Family Room With Dining Area And Fireplace
- Level: Main
Kitchen
- Description: Designer Kitchen With Monogram Appliances
- Level: Main
Laundry
- Level: Basement
Mud room
- Level: Basement
Heating
- Forced Air
Cooling
- Central Air
Appliances
- Included: Bar Fridge, Convection Oven, Dishwasher, Disposal, Gas Water Heater, Microwave, Oven, Range, Range Hood, Refrigerator
- Laundry: In Unit
Features
- Ceiling Fan(s), Eat-in Kitchen, Five Piece Bath, Kitchen Island, Quartz Counters, Smoke Free, Walk-In Closet(s), Wet Bar
- Flooring: Carpet, Tile, Vinyl, Wood
- Windows: Double Pane Windows
- Basement: Exterior Entry,Finished,Full,Interior Entry,Sump Pump
- Number of fireplaces: 2
- Fireplace features: Basement, Family Room
- Common walls with other units/homes: No Common Walls
Interior area
- Total structure area: 3,164
- Total interior livable area: 3,164 sqft
- Finished area above ground: 1,582
- Finished area below ground: 1,582
Property
Parking
- Total spaces: 3
- Parking features: Concrete, Dry Walled, Electric Vehicle Charging Station(s), Exterior Access Door, Lighted
- Attached garage spaces: 2
- Details: RV Spaces: 1
Features
- Levels: One
- Stories: 1
- Patio & porch: Covered, Front Porch, Patio, Wrap Around
- Exterior features: Lighting, Private Yard, Rain Gutters
- Fencing: Full
- Has view: Yes
- View description: Mountain(s)
Lot
- Size: 0.29 Acres
- Features: Corner Lot, Cul-De-Sac
Details
- Parcel number: 030667
- Zoning: R-1
- Special conditions: Standard
Construction
Type & style
- Home type: SingleFamily
- Property subtype: Single Family Residence
Materials
- Brick
- Foundation: Slab
- Roof: Composition
Condition
- Updated/Remodeled
- Year built: 1962
Utilities & green energy
- Electric: 220 Volts
- Sewer: Public Sewer
- Water: Public
- Utilities for property: Cable Available, Electricity Connected, Natural Gas Connected, Phone Available
Community & HOA
Community
- Security: Carbon Monoxide Detector(s), Smoke Detector(s), Video Doorbell
- Subdivision: Applewood Mesa Ranchettes
HOA
- Has HOA: No
Location
- Region: Golden
Financial & listing details
- Price per square foot: $484/sqft
- Tax assessed value: $1,022,027
- Annual tax amount: $4,666
- Date on market: 11/21/2024
- Listing terms: Cash,Conventional,VA Loan
- Exclusions: Staging Items
- Ownership: Corporation/Trust
- Electric utility on property: Yes
- Road surface type: Paved
Price history
| Date | Event | Price |
|---|---|---|
| 2/7/2025 | Sold | $1,530,000-3.8%$484/sqft |
Source:  REcolorado as distributed by MLS GRID #6941219 Report a problem REcolorado as distributed by MLS GRID #6941219 Report a problem | ||
| 1/14/2025 | Pending sale | $1,590,000$503/sqft |
Source: REcolorado as distributed by MLS GRID #6941219 Report a problem | ||
| 11/21/2024 | Listed for sale | $1,590,000+146.5%$503/sqft |
Source: REcolorado as distributed by MLS GRID #6941219 Report a problem | ||
| 6/20/2023 | Sold | $645,000$204/sqft |
Source: Public Record Report a problem | ||
Public tax history
| Year | Property taxes | Tax assessment |
|---|---|---|
| 2025 | $5,319 +14% | $63,877 +16.7% |
| 2024 | $4,666 +33.2% | $54,741 |
| 2023 | $3,503 -1.3% | $54,741 +29.7% |
| 2022 | $3,550 +9.9% | $42,193 -2.8% |
| 2021 | $3,230 | $43,406 +8.1% |
| 2020 | $3,230 +1.3% | $40,167 |
| 2019 | $3,188 -1.1% | $40,167 +1.9% |
| 2018 | $3,225 | $39,412 |
| 2017 | $3,225 -6.7% | $39,412 +9.2% |
| 2016 | $3,456 | $36,106 |
| 2015 | $3,456 +14.3% | $36,106 +19.4% |
| 2014 | $3,023 -1.9% | $30,232 |
| 2013 | $3,082 +1.9% | $30,232 -2.8% |
| 2012 | $3,023 +0.3% | $31,112 |
| 2011 | $3,015 +0.2% | $31,112 -0.3% |
| 2010 | $3,010 -1.4% | $31,210 |
| 2009 | $3,051 +0.4% | $31,210 -1% |
| 2008 | $3,039 +10.7% | $31,540 |
| 2007 | $2,745 +2.4% | $31,540 +12.2% |
| 2006 | $2,681 -12.3% | $28,120 -10.5% |
| 2005 | $3,057 +8.5% | $31,420 |
| 2004 | $2,819 +1.7% | $31,420 |
| 2003 | $2,772 +1.8% | $31,420 +3.3% |
| 2002 | $2,724 +8% | $30,420 +18.7% |
| 2001 | $2,523 -0.9% | $25,630 |
| 2000 | $2,545 | $25,630 |
Find assessor info on the county website
Neighborhood: Applewood
Nearby homes
- $1,293,7003 bd3 ba1.7k sqft2880 Isabell St, Golden, CO 80401Off Market
- $1,009,6004 bd3 ba2.7k sqft14850 W 29th Ave, Golden, CO 80401Off Market
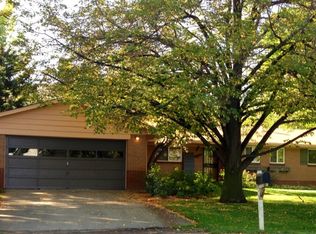
- $1,068,3005 bd3 ba1.3k sqft2895 Isabell St, Golden, CO 80401Off Market
- $1,302,4004 bd4 ba2.4k sqft2928 Isabell Ct, Golden, CO 80401Off Market
- $2,931,2675 bd6 ba2.9k sqft14871 W 29th Ave, Golden, CO 80401Sold
- $2,114,0004 bd4 ba4.7k sqft2845 Isabell St, Golden, CO 80401Off Market
- $893,9003 bd2 ba1.3k sqft2895 Indiana St, Golden, CO 80401Off Market
- $2,860,1484 bd5 ba4.2k sqft14851 W 29th Ave, Golden, CO 80401Sold
Nearby schools
GreatSchools rating
- 7/10Maple Grove Elementary SchoolGrades: PK-5Distance: 1 mi
- 4/10Everitt Middle SchoolGrades: 6-8Distance: 3.3 mi
- 9/10Golden High SchoolGrades: 9-12Distance: 2.6 mi
Schools provided by the listing agent
- Elementary: Maple Grove
- Middle: Everitt
- High: Golden
- District: Jefferson County R-1
Source: REcolorado as distributed by MLS GRID. This data may not be complete. We recommend contacting the local school district to confirm school assignments for this home.
Get a cash offer in 3 minutes
Find out how much your home could sell for in as little as 3 minutes with a no-obligation cash offer.
Estimated market value
$1,603,800
Get a cash offer in 3 minutes
Find out how much your home could sell for in as little as 3 minutes with a no-obligation cash offer.
Estimated market value
$1,603,800
- Colorado
- Jefferson County
- Golden
- 80401
- Applewood
- 2890 Isabell Street
