The Archer model is now for sale! This home exhibits luxury & style at every turn. Boasting 4,134 sq. ft. with 5 bedrooms, 4 bathrooms, finished basement with an athletic court, and much more. The exquisite front exterior is finished in James Hardie® siding accented by cultured stone and includes a maintenance free deck. Entering the home is a dramatic 2-story foyer with a open staircase and wall of windows. At the heart of the home is the gourmet kitchen featuring GE® Café appliances, 3cm quartz countertops, and custom tile backsplash with floating shelves. Equally impressive, the upper level loft with built-in entertainment center & seating area is unmatched. A true oasis, the owner's suite includes a sitting area, en-suite bath with freestanding tub, tiled shower, and walk-in closet. The laundry room completes the upper level and includes a sink and cabinetry. The lower level will be a favorite entertaining space featuring a wet bar, athletic court, full bath and 5th bedroom.
Closed
$725,000
2890 Kensington Ave NE, Saint Michael, MN 55376
5beds
4,134sqft
Single Family Residence
Built in 2022
0.27 Acres Lot
$705,100 Zestimate®
$175/sqft
$3,960 Estimated rent
Home value
$705,100
$670,000 - $740,000
$3,960/mo
Zestimate® history
Owner options
List your home for rent
$3,960/mo
Rent Zestimate®
Find your next renter with Zillow Rental Manager. Plus, with online applications, you can quickly screen prospective tenants – for free.
$3,960/mo
Rent Zestimate®
Refinance and save
$4,575/mo
Est. payment
Refinancing to a lower rate could help reduce your monthly payments and save thousands over the life of the loan.
$4,575/mo
Est. payment
Explore your selling options
Work with a Zillow partner agent
Leverage their expertise and Zillow's premium Showcase listings to get your home seen by more buyers.
Get startedList with your own agent
Get your home in front of millions of buyers by listing it on Zillow.
Learn how to do itSell it yourself
Take full control of how buyers see your home on Zillow by listing For Sale by Owner (FSBO).
List your homeWhat's special
Zillow last checked:
Listing updated:
Listed by:
Derek Schreifels 952-258-9740,
M/I Homes,
Pamela Ives 612-749-6749
Bought with:
DuWayne Jepson
The August Agency, LLC
Source: NorthstarMLS as distributed by MLS GRID,MLS#: 6450768
Facts & features
Interior
Bedrooms & bathrooms
- Bedrooms: 5
- Bathrooms: 4
- Full bathrooms: 2
- 3/4 bathrooms: 1
- 1/2 bathrooms: 1
Bedroom
- Level: Upper
- Area: 250.92 Square Feet
- Dimensions: 16.4 x 15.3
Bedroom 2
- Level: Upper
- Area: 121 Square Feet
- Dimensions: 10.0 x 12.10
Bedroom 3
- Level: Upper
- Area: 134.31 Square Feet
- Dimensions: 12.1 x 11.1
Bedroom 4
- Level: Upper
- Area: 114.33 Square Feet
- Dimensions: 11.1 x 10.3
Other
- Level: Lower
- Area: 262.43 Square Feet
- Dimensions: 16.3 x 16.1
Other
- Level: Lower
- Area: 417.34 Square Feet
- Dimensions: 15.4 x 27.10
Dining room
- Level: Upper
- Area: 166 Square Feet
- Dimensions: 16.6 x 10.0
Family room
- Level: Upper
- Area: 324.37 Square Feet
- Dimensions: 16.3 x 19.9
Kitchen
- Level: Upper
Loft
- Level: Upper
- Area: 251.55 Square Feet
- Dimensions: 19.5 x 12.9
Heating
- Forced Air
Cooling
- Central Air
Features
- Basement: Finished,Full,Concrete,Walk-Out Access
- Number of fireplaces: 1
Interior area
- Total structure area: 4,134
- Total interior livable area: 4,134 sqft
- Finished area above ground: 2,838
- Finished area below ground: 1,296
Property
Parking
- Total spaces: 3
- Parking features: Attached
- Attached garage spaces: 3
Accessibility
- Accessibility features: None
Features
- Levels: Two
- Stories: 2
- Patio & porch: Composite Decking
- Pool features: Shared
Lot
- Size: 0.27 Acres
- Dimensions: 77 x 134 x 109 x 130
Details
- Foundation area: 1535
- Parcel number: 114386002010
- Zoning description: Residential-Single Family
Construction
Type & style
- Home type: SingleFamily
- Property subtype: Single Family Residence
Condition
- New construction: Yes
- Year built: 2022
Details
- Builder name: HANS HAGEN HOMES AND M/I HOMES
Utilities & green energy
- Gas: Natural Gas
- Sewer: City Sewer/Connected
- Water: City Water/Connected
Community & HOA
Community
- Subdivision: Lakeshore Park
HOA
- Has HOA: Yes
- Services included: Professional Mgmt, Sanitation, Shared Amenities
- HOA fee: $64 monthly
- HOA name: Omega Property Management
- HOA phone: 763-449-9100
Location
- Region: Saint Michael
Financial & listing details
- Price per square foot: $175/sqft
- Tax assessed value: $671,700
- Annual tax amount: $38
- Date on market: 10/20/2023
- Cumulative days on market: 133 days
- Date available: 02/16/2024
Price history
| Date | Event | Price |
|---|---|---|
| 4/5/2024 | Sold | $725,000$175/sqft |
Source:  NorthstarMLS as distributed by MLS GRID #6450768 Report a problem NorthstarMLS as distributed by MLS GRID #6450768 Report a problem | ||
| 3/1/2024 | Pending sale | $725,000$175/sqft |
Source: NorthstarMLS as distributed by MLS GRID #6450768 Report a problem | ||
| 1/26/2024 | Price change | $725,000-2%$175/sqft |
Source: NorthstarMLS as distributed by MLS GRID #6450768 Report a problem | ||
| 1/10/2024 | Price change | $739,990-1.1%$179/sqft |
Source:  M/I Homes Report a problem M/I Homes Report a problem | ||
| 1/3/2024 | Price change | $748,590-0.2%$181/sqft |
Source: M/I Homes Report a problem | ||
| 10/20/2023 | Listed for sale | $749,990-20.9%$181/sqft |
Source: NorthstarMLS as distributed by MLS GRID #6450768 Report a problem | ||
| 10/18/2023 | Listing removed | -- |
Source: NorthstarMLS as distributed by MLS GRID #6341488 Report a problem | ||
| 3/11/2023 | Listed for sale | $948,750$229/sqft |
Source: NorthstarMLS as distributed by MLS GRID #6341488 Report a problem | ||
Public tax history
| Year | Property taxes | Tax assessment |
|---|---|---|
| 2025 | $8,022 +184.7% | $671,700 +1.2% |
| 2024 | $2,818 +657.5% | $663,700 +149.5% |
| 2023 | $372 +878.9% | $266,000 +90% |
| 2022 | $38 | $140,000 |
Find assessor info on the county website
Neighborhood: 55376
Nearby homes
- $469,7004 bd3 ba2.6k sqft2661 Kenwood Ave NE, Saint Michael, MN 55376Off Market
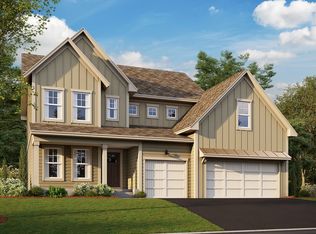
- $3,3955 bd5 ba3.6k sqft2876 Kensington Ave NE, Saint Michael, MN 55376For Rent

- $524,9904 bd3 ba2.3k sqft2891 Kensington Ave NE, Saint Michael, MN 55376Sold
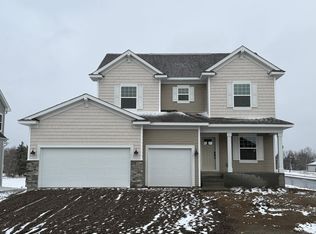
- $496,9004 bd3 ba2.3k sqft2677 Kepler Ave NE, Saint Michael, MN 55376Sold

- $499,9904 bd3 ba2.3k sqft2860 Kensington Ave NE, Saint Michael, MN 55376Sold
- $372,0003 bd3 ba2.3k sqft2964 Kepler Ave NE, Saint Michael, MN 55376Sold
- $624,0005 bd5 ba4k sqft2875 Kensington Ave NE, Saint Michael, MN 55376Off Market
- $376,6003 bd2 ba2.2k sqft2962 Kepler Ave NE, Saint Michael, MN 55376Off Market
Nearby schools
GreatSchools rating
- 9/10St. Michael Elementary SchoolGrades: 1-4Distance: 1 mi
- 8/10St. Michael-Albertville Middle EastGrades: 5-8Distance: 3 mi
- 9/10St. Michael-Albertville Senior High SchoolGrades: 9-12Distance: 3 mi
Get a cash offer in 3 minutes
Find out how much your home could sell for in as little as 3 minutes with a no-obligation cash offer.
Estimated market value
$705,100
Get a cash offer in 3 minutes
Find out how much your home could sell for in as little as 3 minutes with a no-obligation cash offer.
Estimated market value
$705,100
- Minnesota
- Wright County
- Saint Michael
- 55376
- 2890 Kensington Ave NE
Nearby cities
Nearby zip codes
Other Saint Michael Topics
