Skip main navigation
Active contingent
  • $480,000

    2890 Kimberley Rd, Ann Arbor, MI 48104

    3beds
    1,224sqft
    : 
    $3,711/mo
    Get pre-qualified
    Single Family Residence
    Built in 1971
    9,147 Square Feet Lot
    $484,700 Zestimate®
    $392/sqft
    $-- HOA

    What's special

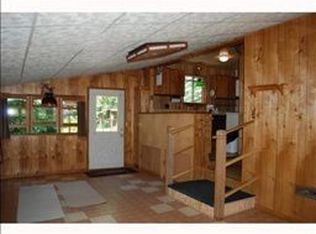
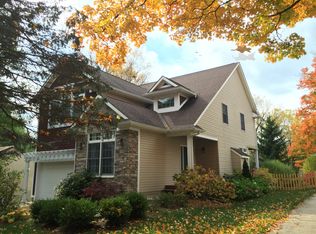
    **Offers Due Tuesday 7/21 at 11am** Welcome to 2890 Kimberley! This expanded ranch is located on a central, yet quiet street, tucked away from the hustle and bustle and curated to be a sweet paradise. Thoughtfully updated and bursting with character, this home boasts hardwood flooring, unique handmade & terracotta tile throughout and absolutely dreamy landscaping! Enter from a large front porch into a sun-filled front living room with floor to ceiling bay window; cozy, yet bright. The kitchen really is the heart of the home, flanked by a large dining room, sliding glass door access to your beautiful screened in porch and overlooking an open family room area complete with pellet stove and soaring wood-paneled ceilings. The bedroom wing hosts 3 generous bedrooms, all with gleaming hardwood floors, and a spa like full bathroom. Outside of your screened in porch, find a large deck that flows seamlessly into a fully fenced back yard complete with barrel sauna, and shed. The basement nearly doubles the usable square footage of this home, featuring laundry, a half bath, tons of storage space and two walled-off rooms. All the cosmetic points you're looking for, plus a 2 year old roof and a generator & tankless water heater! HERD score of 5. Download report at Ann Arbor herdmap.
    22 days
    |
    1,800
    |
    201
    |

    Zillow last checked:

    Listing updated:

    Listed by:

    Justine Anthony 734-834-2530,

    The Charles Reinhart Company 734-769-3800,

    Reece Dolezsar 734-999-8357,

    The Charles Reinhart Company

    Source: MichRIC,MLS#: 26035962MLS Logo

      Facts & features

      Interior

      Bedrooms & bathrooms
      • Bedrooms: 3
      • Bathrooms: 2
      • Full bathrooms: 1
      • 1/2 bathrooms: 1
      • Main level bedrooms: 3
      Heating
      • Forced Air
      Cooling
      • Central Air
      Appliances
      • Included: Dishwasher, Dryer, Oven, Range, Refrigerator, Washer
      • Laundry: In Basement
      Features
      • Eat-in Kitchen
      • Flooring: Ceramic Tile, Wood
      • Basement: Full
      • Number of fireplaces: 1
      • Fireplace features: Other
      Interior area
      • Total structure area: 1,224
      • Total interior livable area: 1,224 sqft
      • Finished area below ground: 0

      Property

      Features
      • Stories: 1
      • Patio & porch: Scrn Porch
      Lot
      • Size: 9,147 Square Feet
      • Dimensions: 60 x 153
      Details
      • Additional structures: Shed(s)
      • Parcel number: 091203300015
      • Zoning description: R1C

      Construction

      Type & style
      • Home type: SingleFamily
      • Architectural style: Ranch
      • Property subtype: Single Family Residence
      Materials
      • Aluminum Siding, Brick
      • Roof: Shingle
      Condition
      • New construction: No
      • Year built: 1971

      Utilities & green energy

      • Sewer: Public Sewer
      • Water: Public

      Community & HOA

      Community
      • Subdivision: Kimberley Hillsaac
      Location
      • Region: Ann Arbor

      Financial & listing details

      • Price per square foot: $392/sqft
      • Tax assessed value: $192,495
      • Annual tax amount: $10,242
      • Date on market: 7/17/2026
      • Listing terms: Cash,FHA,VA Loan,Conventional
      • Road surface type: Unimproved

        Estimated market value

        $484,700

        $460,000 - $509,000

        $3,079/mo

        Price history

        DateEventPrice
        7/22/2026Contingent$480,000$392/sqft
        Source: MichRIC #26035962 Report a problem
        7/17/2026Listed for sale$480,000+2.1%$392/sqft
        Source: MichRIC #26035962 Report a problem
        12/20/2023Listing removed--
        Source: MiRealSource #40108400 Report a problem
        4/28/2023Sold$470,000+27%$384/sqft
        Source: MichRIC #23091156 Report a problem
        3/31/2023Pending sale$370,000$302/sqft
        Source: AAABOR #3293049 Report a problem
        3/20/2023Contingent$370,000$302/sqft
        Source: AAABOR #3293049 Report a problem
        3/17/2023Listed for sale$370,000+34.5%$302/sqft
        Source: Realcomp II #543293049 Report a problem
        1/23/2023Listing removed--
        Source: MiRealSource #40108400 Report a problem
        2/23/2021Sold$275,000$225/sqft
        Source: Public Record Report a problem
        11/16/2020Pending sale$275,000$225/sqft
        Source: MiRealSource #40108400 Report a problem
        11/7/2020Price change$275,000-1.4%$225/sqft
        Source: Real Estate One #3276689 Report a problem
        10/28/2020Price change$279,000-3.5%$228/sqft
        Source: Real Estate One #3276689 Report a problem
        10/22/2020Price change$289,000-3.3%$236/sqft
        Source: Real Estate One #3276689 Report a problem
        10/15/2020Price change$299,000-2%$244/sqft
        Source: Real Estate One #3276689 Report a problem
        10/1/2020Listed for sale$305,000+90.6%$249/sqft
        Source: Real Estate One #3276689 Report a problem
        7/6/2012Sold$160,000-3%$131/sqft
        Source: Public Record Report a problem
        5/2/2012Listed for sale$164,900+22.1%$135/sqft
        Source: Prudential Snyder & Company #3203145 Report a problem
        7/22/2009Sold$135,000$110/sqft
        Source: Public Record Report a problem

        Public tax history

        YearProperty taxesTax assessment
        2025$9,739 $199,500 +9.7%
        2024-- $181,800 +12.8%
        2023-- $161,200 -1.9%
        2022-- $164,300 +2.8%
        2021-- $159,900 +4.8%
        2020$5,689 $152,600 +8.7%
        2019-- $140,400 +5.7%
        2018-- $132,800 +6.2%
        2017$5,010 $125,100 +20.5%
        2016$5,010 +5%$103,840 +0.3%
        2015$4,771 $103,530 +2.9%
        2014$4,771 $100,600
        2013$4,771 $100,600 +37.6%
        2012-- $73,112 +2.7%
        2011-- $71,190 -23.2%
        2010-- $92,700 +11.3%
        2009-- $83,253 +108.1%
        2008-- $40,000 -1.2%
        2007-- $40,500 -64.2%
        2005-- $113,200 +4.8%
        2004-- $108,000 +0.1%
        2003-- $107,900 +16.8%
        2002$3,107 +41.8%$92,400 +20%
        2001$2,191 +1%$77,000 +7.8%
        2000$2,169 $71,400 +10.9%
        1999-- $64,400
        Find assessor info on the county website

        Monthly payment

        Est. payment

        Payment breakdown

        Explore the cost of this home by adjusting the details. Changes won't be saved.
        All calculations are estimates and provided by Zillow, Inc. for informational purposes only. Actual amounts may vary.
        HOA fees may include property taxes on listings classified as Co-Ops. Contact the listing agent and/or owner for fee details.
        Mortgage interest rates are dependent on a number of factors, including credit score, down payment, and repayment length. Interest rate data provided by Zillow Group Marketplace, Inc. as of 1/1/1970 from various mortgage lenders with which we have lead or other similar arrangements; the Estimated Payment is an average of those rates.
        See how much you could borrow to make a competitive offer.

        Climate risks

        Neighborhood: Kimberly Hills

        Getting around

        28 / 100
        Car-Dependent
        38 / 100
        Some Transit
        60 / 100
        Bikeable

        Nearby schools

        GreatSchools rating
        Schools provided by the listing agent
        • Elementary: Pattengill Elementary School
        • Middle: Tappan Middle School
        • High: Pioneer High School

        Source: MichRIC. This data may not be complete. We recommend contacting the local school district to confirm school assignments for this home.

        A local agent can set up tours, give advice and negotiate with sellers.

        Browse local experts

        Similar homes