Skip main navigation
Off market
  • Tax assessed value
    $1,209

    2890 Lassen Ct, Las Vegas, NV 89142

    3beds
    1,200sqft
    Unknown
    Built in 1969
    -- sqft lot
    $-- Zestimate®
    $1/sqft
    $1,733 Estimated rent

    Home value

    Not available

    Estimated sales range

    Not available

    $1,733/mo

    Zestimate® history
    Loading
    Loading...

    Owner options

    List your home for rent

    $1,733/mo

    Rent Zestimate®

    Find your next renter with Zillow Rental Manager. Plus, with online applications, you can quickly screen prospective tenants – for free.

    Learn more

    $1,733/mo

    Rent Zestimate®

    Refinance and save

    $66/mo

    Est. payment

    Refinancing to a lower rate could help reduce your monthly payments and save thousands over the life of the loan.

    See today's rates

    $66/mo

    Est. payment

    Explore your selling options

    Work with a Zillow partner agent

    Leverage their expertise and Zillow's premium Showcase listings to get your home seen by more buyers.

    Get started

    List with your own agent

    Get your home in front of millions of buyers by listing it on Zillow.

    Learn how to do it

    Sell it yourself

    Take full control of how buyers see your home on Zillow by listing For Sale by Owner (FSBO).

    List your home

    What's special

    Basketball courtPlay areaMaster bedroomMaster bathroomWalk in closetDouble mirrored sliding doorsLarge detached rv garage

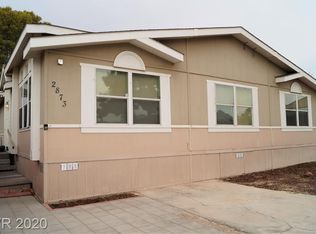
    This 3bd/2bath home situated in the WINTERWOOD VILLAGE Subdivision Area, includes approximately 1,200 sq ft manufactured home, along with 3 garages which are real property. 1 of which is a large detached RV garage, as well as 2 additional garages to the left side of the house, there is also a car port on the right side. Some remodeling has been started, but still lots to finish. All rooms have sub-floor, plywood at minimum. Some of the walls have been freshly painted. The Master bedroom has double mirrored sliding doors, and a Master bathroom. Another of the bedrooms has a large walk in closet. The living room is divided by a 2 sided fireplace, one side can be used as a dinning room, and those 2 areas, along with the kitchen sit in a partially open area. The HOA for this neighborhood includes a clubhouse with pool, basketball court, a play area and a large grassy area to picnic in.

    This property is off market, which means it's not currently listed for sale or rent on Zillow. This may be different from what's available on other websites or public sources.
    Facts & features

    Interior

    Bedrooms & bathrooms
    • Bedrooms: 3
    • Bathrooms: 2
    • Full bathrooms: 2
    Features
    • Flooring: Other
    • Basement: None
    • Has fireplace: Yes
    Interior area
    • Total interior livable area: 1,200 sqft

    Property

    Parking
    • Total spaces: 5
    • Parking features: Carport, Garage - Detached, Off-street
    Features
    • Exterior features: Other, Shingle, Stucco, Wood, Wood products
    • Has view: Yes
    • View description: None
    Lot
    • Size: 5,662 Square Feet
    Details
    • Parcel number: 16109611114014608

    Construction

    Type & style
    • Home type: Unknown
    Materials
    • Roof: Other
    Condition
    • Year built: 1969

    Community & HOA

    HOA
    • Has HOA: Yes
    • HOA fee: $60 monthly
    Location
    • Region: Las Vegas

    Financial & listing details

    • Price per square foot: $1/sqft
    • Tax assessed value: $1,209

    Price history

    Price history is unavailable.

    Public tax history

    YearProperty taxesTax assessment
    2014-- $423
    2013-- $423
    2012-- $423
    2011-- $423
    2010-- $423
    2009-- $423
    2008-- $423
    2007-- $423
    2006-- $423 +0.7%
    2005-- $420
    2004-- $420
    2003-- $420
    Find assessor info on the county website

    Neighborhood: Sunrise Manor

    Nearby schools

    GreatSchools rating