This exquisite residence, nestled in the prestigious Terra Costa subdivision by Lennar Homes, showcases a 3-bedroom, 2-bathroom layout with a 2-car garage and laundry room, complete with washer and dryer. The dramatic glass front entry door features keyless entry and a Ring doorbell, while the interior boasts 9-foot ceilings, 8-foot doors, and wood-inspired ceramic tile floors. The kitchen is equipped with 42-inch cabinets, Quartz countertops, and Stainless Steel appliances, including a range, refrigerator, microwave, and dishwasher. The paver screen lanai offers a serene view of the wooded area, and the meticulously landscaped yard is maintained by the community. Terra Costa amenities include a Children's Pool, Pool, Playground, Trash and Maintenance Grounds.
Closed
$500,000
2890 LUCENA Lane, Jacksonville, FL 32246
3beds
1,515sqft
Townhouse
Built in 2019
5,227 Square Feet Lot
$464,200 Zestimate®
$330/sqft
$2,253 Estimated rent
Home value
$464,200
$441,000 - $487,000
$2,253/mo
Zestimate® history
Owner options
List your home for rent
$2,253/mo
Rent Zestimate®
Find your next renter with Zillow Rental Manager. Plus, with online applications, you can quickly screen prospective tenants – for free.
$2,253/mo
Rent Zestimate®
Refinance and save
$3,611/mo
Est. payment
Refinancing to a lower rate could help reduce your monthly payments and save thousands over the life of the loan.
$3,611/mo
Est. payment
Explore your selling options
Work with a Zillow partner agent
Leverage their expertise and Zillow's premium Showcase listings to get your home seen by more buyers.
Get startedList with your own agent
Get your home in front of millions of buyers by listing it on Zillow.
Learn how to do itSell it yourself
Take full control of how buyers see your home on Zillow by listing For Sale by Owner (FSBO).
List your homeWhat's special
Zillow last checked:
Listing updated:
Listed by:
KAREN ELAINE PLATT,
FLORIDA HOMES REALTY & MTG LLC 904-996-9115
Bought with:
Paula M Carlson, PA, 0438698
WATSON REALTY CORP
Source: realMLS,MLS#: 2047167
Facts & features
Interior
Bedrooms & bathrooms
- Bedrooms: 3
- Bathrooms: 2
- Full bathrooms: 2
Primary bedroom
- Level: Main
Bedroom 2
- Level: Main
Primary bathroom
- Level: Main
Bathroom 2
- Level: Main
Dining room
- Level: Main
Kitchen
- Level: Main
Laundry
- Level: Main
Living room
- Level: Main
Heating
- Central
Cooling
- Central Air
Appliances
- Included: Dishwasher, Disposal, Double Oven, Dryer, Electric Oven, Gas Range, Microwave, Refrigerator
- Laundry: In Unit, Lower Level
Features
- Breakfast Bar, Ceiling Fan(s), Entrance Foyer, Kitchen Island, Open Floorplan, Pantry, Master Downstairs, Split Bedrooms, Walk-In Closet(s)
- Flooring: Tile
Interior area
- Total interior livable area: 1,515 sqft
Property
Parking
- Total spaces: 2
- Parking features: Garage, Garage Door Opener
- Garage spaces: 2
Features
- Levels: One
- Stories: 1
- Patio & porch: Patio, Screened
- Spa features: Community
- Has view: Yes
- View description: Trees/Woods
Lot
- Size: 5,227 Square Feet
Details
- Parcel number: 1669032465
Construction
Type & style
- Home type: Townhouse
- Property subtype: Townhouse
Materials
- Roof: Shingle
Condition
- New construction: No
- Year built: 2019
Utilities & green energy
- Electric: Underground
- Sewer: Public Sewer
- Water: Public
- Utilities for property: Cable Available, Electricity Available, Sewer Available, Water Available
Community & HOA
Community
- Security: Entry Phone/Intercom, Security Fence, Security Gate, Security System Owned, Smoke Detector(s)
- Subdivision: Terra Costa
HOA
- Has HOA: Yes
- Amenities included: Pool, Children's Pool, Clubhouse, Gated, Maintenance Grounds, Playground, Trash
- Services included: Maintenance Grounds, Trash
- HOA fee: $189 monthly
Location
- Region: Jacksonville
Financial & listing details
- Price per square foot: $330/sqft
- Tax assessed value: $381,958
- Annual tax amount: $6,539
- Date on market: 9/14/2024
- Listing terms: Cash,Conventional,FHA,VA Loan
- Road surface type: Asphalt
Price history
| Date | Event | Price |
|---|---|---|
| 10/7/2024 | Sold | $500,000+1%$330/sqft |
Source:  realMLS #2047167 Report a problem realMLS #2047167 Report a problem | ||
| 9/17/2024 | Pending sale | $495,000$327/sqft |
Source: realMLS #2047167 Report a problem | ||
| 9/14/2024 | Listed for sale | $495,000+49.8%$327/sqft |
Source: realMLS #2047167 Report a problem | ||
| 9/30/2019 | Sold | $330,480$218/sqft |
Source: realMLS #1003394 Report a problem | ||
Public tax history
| Year | Property taxes | Tax assessment |
|---|---|---|
| 2024 | $6,816 +4.2% | $365,601 +10% |
| 2023 | $6,539 +20.4% | $332,365 +10% |
| 2022 | $5,431 +8.9% | $302,150 +10% |
| 2021 | $4,988 +5% | $274,682 +5.9% |
| 2020 | $4,749 | $259,409 |
Find assessor info on the county website
Neighborhood: Golden Glades - The Woods
Nearby homes
- $439,0003 bd2 ba1.5k sqft2896 Lucena Ln, Jacksonville, FL 32246Off Market
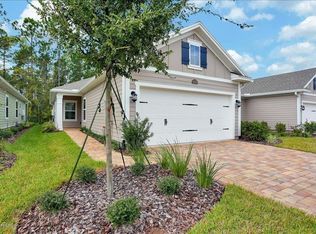
- $476,2003 bd2 ba1.8k sqft2884 Lucena Ln, Jacksonville, FL 32246Off Market

- $477,2003 bd2 ba1.6k sqft2902 Lucena Ln, Jacksonville, FL 32246Off Market
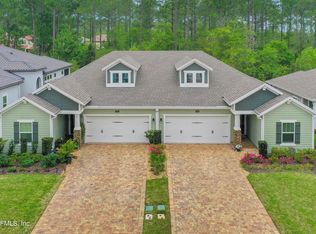
- $477,3003 bd2 ba1.8k sqft2878 Lucena Ln, Jacksonville, FL 32246Off Market
- $482,3003 bd2 ba1.6k sqft2908 Lucena Ln, Jacksonville, FL 32246Off Market
- $448,4003 bd2 ba1.6k sqft2866 Lucena Ln, Jacksonville, FL 32246Off Market
- $529,9003 bd2 ba2.1k sqft2914 Lucena Ln, Jacksonville, FL 32246Off Market
- $379,9003 bd2 ba1.6k sqft2854 Lucena, Jacksonville, FL 32246Off Market
Nearby schools
GreatSchools rating
- 7/10Kernan Trail Elementary SchoolGrades: K-5Distance: 1.1 mi
- 5/10Kernan Middle SchoolGrades: 6-8Distance: 1.3 mi
- 6/10Atlantic Coast High SchoolGrades: 9-12Distance: 6.7 mi
Get a cash offer in 3 minutes
Find out how much your home could sell for in as little as 3 minutes with a no-obligation cash offer.
Estimated market value
$464,200
Get a cash offer in 3 minutes
Find out how much your home could sell for in as little as 3 minutes with a no-obligation cash offer.
Estimated market value
$464,200
- Florida
- Duval County
- Jacksonville
- 32246
- Golden Glades - The Woods
- 2890 LUCENA Lane
Nearby cities
Nearby neighborhoods
Nearby zip codes
Other Jacksonville Topics
