Skip main navigation
Off market
  • $936,900

    2890 Ordway Dr, Ellicott City, MD 21042

    3beds
    3,252sqft
    SingleFamily
    Built in 1988
    5.4 Acres Lot
    $936,900 Zestimate®
    $288/sqft
    $5,189 Estimated rent

    Home value

    $936,900

    $871,000 - $1.00M

    $5,189/mo

    Zestimate® history
    Loading
    Loading...

    Owner options

    List your home for rent

    $5,189/mo

    Rent Zestimate®

    Find your next renter with Zillow Rental Manager. Plus, with online applications, you can quickly screen prospective tenants – for free.

    Learn more

    $5,189/mo

    Rent Zestimate®

    Refinance and save

    $5,918/mo

    Est. payment

    Refinancing to a lower rate could help reduce your monthly payments and save thousands over the life of the loan.

    See today's rates

    $5,918/mo

    Est. payment

    Explore your selling options

    Work with a Zillow partner agent

    Leverage their expertise and Zillow's premium Showcase listings to get your home seen by more buyers.

    Get started

    List with your own agent

    Get your home in front of millions of buyers by listing it on Zillow.

    Learn how to do it

    Sell it yourself

    Take full control of how buyers see your home on Zillow by listing For Sale by Owner (FSBO).

    List your home

    What's special

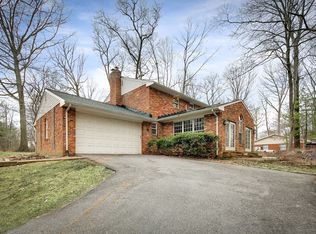
    Welcome to your own natures retreat on an entertainers dream lot! This gorgeous all brick 5,000 sq.ft. colonial sits on a 5 acre secluded lot with mature trees surrounding but safely away from the foundation. A paved driveway leads you to a circular drive just outside the front door with a 2 car oversized brick garage and large parking pad for guests. A stamped concrete walk leads you around back to an adjoining massive and elegant stamped concrete patio overlooking the inground pool and deck. This home features hardwood floors throughout most all main level rooms as well as the upper bedrooms. The large gourmet kitchen with an abundance of cabinets and natural light features granite counters, a cooktop and a double wall oven. The family room off the kitchen and the living room both have wood burning fireplaces. There is also a large Florida/sunroom with an antique wetbar that also leads out back to the patio and pool. The main level with bumpouts also includes a huge formal dining room with accent moldings and a main level laundry room with a sink and built in cabinets. The upper level has spacious bedrooms including a master suite with multiple walk in closets and a master bath with custom tiling. The lower level has 3 large finished rooms for entertaining plus a full bathroom in addition to a spacious family room, possible media room and another room that could be used a study or an additional bedroom. Some other amenities include dual zoned HVAC system, roof less than 10 years old, multiple glass doorways to rear patio, custom crown,/chair and accent moldings, vaulted ceilings, skylights, recess lights and bult in bookshelves. Though this is a secluded five acre lot it is a very manageable lot to maintain and conveniently located just off Triadelphia Rd. for a quick commute to I-70 , Rt. 32., Rt.29 and Frederick Rd. All offers must be submitted by the Buyer's agent via the RES.NET Agent Portal. If your offer is accepted, you agree to be responsible for an offer submission technology fee of $150.00. The fee will be included on the closing disclosure and paid at the closing of the transaction. To submit your buyer's offer, simply click the link below. If you already have a RES.NET Agent account, you will be prompted to log in. If not, you will be prompted to create an account. To begin, click or paste this link into your web browser: https://agent.res.net/Offers.aspx?-1525821

    This property is off market, which means it's not currently listed for sale or rent on Zillow. This may be different from what's available on other websites or public sources.

    Facts & features

    Interior

    Bedrooms & bathrooms
    • Bedrooms: 3
    • Bathrooms: 4
    • Full bathrooms: 3
    • 1/2 bathrooms: 1
    Heating
    • Heat pump
    Cooling
    • Central
    Appliances
    • Included: Dishwasher, Dryer, Microwave
    Features
    • Recessed Lighting, Built-ins, Formal/Separate Dining Room, Kitchen - Island, Wood Floors, Chair Railings, Crown Moldings, Family Room Off Kitchen, Floor Plan - Open
    • Flooring: Tile, Hardwood
    • Basement: Partially finished
    • Has fireplace: Yes
    Interior area
    • Total interior livable area: 3,252 sqft

    Property

    Parking
    • Total spaces: 2
    • Parking features: Garage - Detached
    Features
    • Exterior features: Vinyl, Brick
    Lot
    • Size: 5.4 Acres
    Details
    • Parcel number: 03288706

    Construction

    Type & style
    • Home type: SingleFamily
    • Architectural style: Conventional
    Materials
    • Frame
    • Roof: Asphalt
    Condition
    • Year built: 1988

    Utilities & green energy

    • Sewer: Septic Exists

    Community & HOA

    Location
    • Region: Ellicott City

    Financial & listing details

    • Price per square foot: $288/sqft
    • Tax assessed value: $764,267
    • Ownership: Fee Simple

    Price history

    DateEventPrice
    4/24/2019Sold$598,500-5%$184/sqft
    Source: Public Record Report a problem
    3/5/2019Pending sale$629,990$194/sqft
    Source: Long & Foster Real Estate, Inc. #MDHW208684 Report a problem
    2/13/2019Price change$629,990+0%$194/sqft
    Source: Long & Foster Real Estate, Inc. #MDHW208684 Report a problem
    1/23/2019Price change$629,900-5.3%$194/sqft
    Source: Long & Foster Real Estate, Inc. #MDHW208684 Report a problem
    12/19/2018Listed for sale$665,000+15.1%$204/sqft
    Source: Long & Foster Real Estate, Inc. #MDHW208684 Report a problem
    8/2/2018Sold$577,666-3.7%$178/sqft
    Source: Public Record Report a problem
    2/23/2018Listing removed$600,000$185/sqft
    Source: Northrop Realty, A Long & Foster Company #1005913803 Report a problem
    2/22/2018Listed for sale$600,000-42.9%$185/sqft
    Source: Northrop Realty, A Long & Foster Company #1005913803 Report a problem
    1/1/2015Sold$1,050,000+228.1%$323/sqft
    Source: Long & Foster Broker Feed #MDHW114962_100 Report a problem
    10/29/2010Listing removed$320,000$98/sqft
    Source: Long & Foster Real Estate #HW7094522 Report a problem
    9/5/2010Price change$320,000-20%$98/sqft
    Source: Long & Foster Real Estate #HW7094522 Report a problem
    4/3/2010Listed for sale$400,000$123/sqft
    Source: BIRDVIEW Technologies. Inc. #HW7094522 Report a problem
    1/16/2010Listing removed$400,000$123/sqft
    Source: Long & Foster Real Estate #HW7094522 Report a problem
    6/27/2009Price change$400,000-52.9%$123/sqft
    Source: Long & Foster Real Estate #HW7094522 Report a problem
    5/16/2009Listed for sale$850,000-19%$261/sqft
    Source: Long and Foster Real Estate #HW7058322 Report a problem
    10/25/2006Sold$1,050,000+96.3%$323/sqft
    Source: Public Record Report a problem
    11/1/2001Sold$535,000$165/sqft
    Source: Public Record Report a problem

    Public tax history

    YearProperty taxesTax assessment
    2025-- $764,267 +8.7%
    2024$7,920 +0.6%$703,400 +0.6%
    2023$7,873 +0.6%$699,233 -0.6%
    2022$7,826 +0.6%$703,400 +1.8%
    2021$7,780 +6.4%$690,900 +6.4%
    2020$7,315 +6.8%$649,600 -6%
    2019$6,849 -0.7%$690,900 +21.9%
    2018$6,895 -15.4%$567,000
    2017$8,151 $567,000 +0.4%
    2016-- $564,600 +0.2%
    2015-- $563,400
    2014-- $563,400
    2013-- $563,400 -2.8%
    2012-- $579,400
    2011-- $579,400
    2010-- $579,400 -21.3%
    2009-- $736,420 +12.8%
    2008-- $652,926 +14.7%
    2007-- $569,433 +17.2%
    2006-- $485,940 +8.9%
    2005-- $446,380 +9.7%
    2004-- $406,820 +10.8%
    2003-- $367,260 +2.1%
    2002-- $359,760 +2.1%
    2001-- $352,260
    Find assessor info on the county website

    Neighborhood: 21042

    Nearby schools

    GreatSchools rating
    Schools provided by the listing agent
    • Elementary: MANOR WOODS
    • Middle: MOUNT VIEW
    • High: MARRIOTTS RIDGE
    • District: HOWARD COUNTY PUBLIC SCHOOL SYSTEM

    Source: The MLS. This data may not be complete. We recommend contacting the local school district to confirm school assignments for this home.

    Get a cash offer in 3 minutes
    Find out how much your home could sell for in as little as 3 minutes with a no-obligation cash offer.
    Estimated market value
    $936,900
    Get a cash offer in 3 minutes
    Find out how much your home could sell for in as little as 3 minutes with a no-obligation cash offer.
    Estimated market value
    $936,900