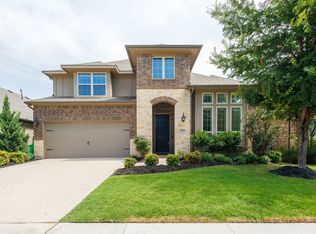
Seller offering up to 2.5% in seller credits to use towards rate buy down or closing costs with preferred lender. Welcome to this stunning two-story brick home, beautifully updated and designed for both everyday living and effortless entertaining. Offering 5 spacious bedrooms and 3 full baths, this home features rich hardwood floors and a large, inviting living room that flows seamlessly into the chef’s kitchen. With abundant counter space, upgraded finishes, and room for everyone to gather, the kitchen truly serves as the heart of the home. Enjoy movie nights in your private theater room — the perfect retreat for family fun or hosting friends. Upstairs and down, the home offers generous space, thoughtful upgrades, and a layout that adapts to your lifestyle. Step outside to a large fenced-in backyard with a gorgeous stone patio, ideal for outdoor dining, play, or simply relaxing in your own private oasis. Located in the highly desirable Prosper community, this home blends comfort, style, and convenience in one exceptional package.
Pending
Price cut: $24.1K (8/28)
$624,900
2890 Quinton St, Prosper, TX 75078
5beds
3,081sqft
Single Family Residence
Built in 2021
9,408 Square Feet Lot
$604,400 Zestimate®
$203/sqft
$11/mo HOA
What's special
Rich hardwood floorsStunning two-story brick homeThoughtful upgradesGorgeous stone patioPrivate theater roomUpgraded finishesAbundant counter space
- 195 days
- 530
- 18
Zillow last checked:
Listing updated:
Listed by:
Daniel Cline 0729312 512-550-0139,
Keller Williams Realty 512-448-4111
Source: NTREIS,MLS#: 21197114
Facts & features
Interior
Bedrooms & bathrooms
- Bedrooms: 5
- Bathrooms: 3
- Full bathrooms: 3
Primary bedroom
- Features: Walk-In Closet(s)
- Level: First
- Dimensions: 18 x 13
Bedroom
- Features: Walk-In Closet(s)
- Level: Second
- Dimensions: 13 x 12
Bedroom
- Features: Walk-In Closet(s)
- Level: Second
- Dimensions: 14 x 11
Bedroom
- Level: Second
- Dimensions: 13 x 14
Bedroom
- Level: Second
- Dimensions: 10 x 16
Dining room
- Level: First
- Dimensions: 14 x 12
Kitchen
- Level: First
- Dimensions: 14 x 22
Laundry
- Level: First
- Dimensions: 6 x 6
Living room
- Level: First
- Dimensions: 22 x 24
Heating
- Central
Cooling
- Central Air, Ceiling Fan(s)
Appliances
- Included: Dishwasher, Disposal, Gas Water Heater
- Laundry: Washer Hookup, Dryer Hookup
Features
- Other, Walk-In Closet(s)
- Flooring: Carpet
- Windows: Window Coverings
- Has basement: No
- Has fireplace: No
Interior area
- Total interior livable area: 3,081 sqft
Video & virtual tour
Property
Parking
- Total spaces: 2
- Parking features: Garage, Garage Door Opener
- Attached garage spaces: 2
Features
- Levels: Two
- Stories: 2
- Patio & porch: Covered
- Exterior features: Rain Gutters
- Pool features: None
- Fencing: Wood
Lot
- Size: 9,408 Square Feet
- Features: Interior Lot
Details
- Parcel number: R1220000F03101
Construction
Type & style
- Home type: SingleFamily
- Architectural style: Detached
- Property subtype: Single Family Residence
Materials
- Brick
- Foundation: Slab
Condition
- Year built: 2021
Utilities & green energy
- Sewer: Public Sewer
- Water: Public
- Utilities for property: Sewer Available, Water Available
Community & HOA
Community
- Security: Security System, Smoke Detector(s)
- Subdivision: Lakewood Ph 3
HOA
- Has HOA: Yes
- Services included: All Facilities, Association Management, Maintenance Structure
- HOA fee: $65 semi-annually
- HOA name: Lakewood Hoa Inc
- HOA phone: 566-550-6850
Location
- Region: Prosper
Financial & listing details
- Price per square foot: $203/sqft
- Tax assessed value: $795,214
- Annual tax amount: $14,923
- Date on market: 3/27/2026
- Cumulative days on market: 189 days
- Listing terms: Cash,Conventional,FHA,VA Loan
Estimated market value
$604,400
$574,000 - $635,000
$3,773/mo
Price history
| Date | Event | Price |
|---|---|---|
| 9/22/2026 | Pending sale | $624,900$203/sqft |
Source: NTREIS #21197114 Report a problem | ||
| 9/16/2026 | Contingent | $624,900$203/sqft |
Source: NTREIS #21197114 Report a problem | ||
| 8/28/2026 | Price change | $624,900-3.7%$203/sqft |
Source: NTREIS #21197114 Report a problem | ||
| 7/29/2026 | Price change | $649,000-3%$211/sqft |
Source: NTREIS #21197114 Report a problem | ||
| 7/22/2026 | Price change | $669,000-1.6%$217/sqft |
Source: NTREIS #21197114 Report a problem | ||
| 7/2/2026 | Price change | $680,000-1.4%$221/sqft |
Source: NTREIS #21197114 Report a problem | ||
| 6/12/2026 | Price change | $690,000-1.4%$224/sqft |
Source: NTREIS #21197114 Report a problem | ||
| 5/27/2026 | Price change | $700,000-1.4%$227/sqft |
Source: NTREIS #21197114 Report a problem | ||
| 5/8/2026 | Price change | $710,000-2.1%$230/sqft |
Source: NTREIS #21197114 Report a problem | ||
| 4/29/2026 | Price change | $725,000-2%$235/sqft |
Source: NTREIS #21197114 Report a problem | ||
| 4/9/2026 | Price change | $740,000-2.6%$240/sqft |
Source: NTREIS #21197114 Report a problem | ||
| 3/27/2026 | Listed for sale | $760,000$247/sqft |
Source: NTREIS #21197114 Report a problem | ||
Public tax history
| Year | Property taxes | Tax assessment |
|---|---|---|
| 2025 | $12,332 +4.8% | $765,424 +10% |
| 2024 | $11,770 +9.5% | $695,840 +10% |
| 2023 | $10,748 | $632,582 +3.6% |
| 2022 | -- | $610,488 +780.9% |
| 2021 | $1,538 | $69,300 |
Find assessor info on the county website
Monthly payment
Est. payment
Payment breakdown
Explore the cost of this home by adjusting the details. Changes won't be saved.Climate risks
Neighborhood: 75078
Nearby schools
Schools provided by the listing agent
- Elementary: Cynthia A Cockrell
- Middle: Lorene Rogers
- High: Prosper
- District: Prosper ISD
Source: NTREIS. This data may not be complete. We recommend contacting the local school district to confirm school assignments for this home.
Similar homes
- $610,0004 bd4 ba2.7k sqft1430 Havenbrook Ln, Prosper, TX 75078For Sale
 MLS ID #21394779, Sherry Ellis. NTREIS
 - $624,9905 bd4 ba3.8k sqft16133 Plum Ct, Prosper, TX 75078For Sale
 MLS ID #21360500, Cherian Joseph. NTREIS
 - $664,9004 bd4 ba3.2k sqft751 Devonshire Ct, Prosper, TX 75078For Sale
 MLS ID #21322057, Harish Nehate. NTREIS
 - $650,0006 bd4 ba3.7k sqft10400 Cedar Breaks Vw, McKinney, TX 75072For Sale
 MLS ID #21291406, Shelley Homer. NTREIS
