Skip main navigation
Sold for $180,000
  • $180,000

    2890 State Highway 142, Philpot, KY 42366

    3beds
    1,248sqft
    Single Family Residence, Residential
    Built in 1965
    1 Acres Lot
    $199,500 Zestimate®
    $144/sqft
    $1,382 Estimated rent

    Home value

    $199,500

    $184,000 - $215,000

    $1,382/mo

    Zestimate® history
    Loading
    Loading...

    Owner options

    List your home for rent

    $1,382/mo

    Rent Zestimate®

    Find your next renter with Zillow Rental Manager. Plus, with online applications, you can quickly screen prospective tenants – for free.

    Learn more

    $1,382/mo

    Rent Zestimate®

    Refinance and save

    $1,180/mo

    Est. payment

    Refinancing to a lower rate could help reduce your monthly payments and save thousands over the life of the loan.

    See today's rates

    $1,180/mo

    Est. payment

    Explore your selling options

    Work with a Zillow partner agent

    Leverage their expertise and Zillow's premium Showcase listings to get your home seen by more buyers.

    Get started

    List with your own agent

    Get your home in front of millions of buyers by listing it on Zillow.

    Learn how to do it

    Sell it yourself

    Take full control of how buyers see your home on Zillow by listing For Sale by Owner (FSBO).

    List your home

    What's special

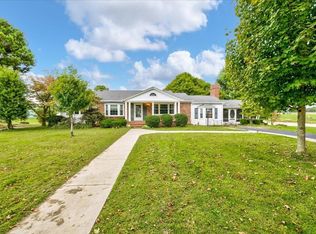
    This charming 1,248 sqft ranch-style home sits on a sprawling 1-acre lot. Featuring 3 cozy bedrooms, and a well-sized bathroom, offers a comfortable and inviting living space. The open layout enhances the home's functionality, while the large lot provides ample outdoor space for activities or future expansions. The house also features a double car garage with electricity and a loft with massive storage space. The previous owners updated the bathroom, replaced the HVAC unit, and a new roof will be added. So much to love about this unique home. Don't miss the opportunity to own your piece of paradise!

    Zillow last checked:

    Listing updated:

    Listed by:

    Kelly Burke 270-302-8598,

    CENTURY 21 Prestige

    Bought with:

    Shelly Westendorf, 219832

    eXp Realty, LLC

    Source: Greater Owensboro Realtor Association,MLS#: 90629MLS Logo

    Facts & features

    Interior

    Bedrooms & bathrooms
    • Bedrooms: 3
    • Bathrooms: 1
    • Full bathrooms: 1
    Dining room
    • Features: Dining Area
    Heating
    • Forced Air, Natural Gas
    Cooling
    • Electric
    Appliances
    • Included: Dishwasher, Dryer, Range, Refrigerator, Washer, Gas Water Heater
    • Laundry: W/D Hookup
    Features
    • Ceiling Fan(s)
    • Flooring: Carpet, Wood
    • Basement: None
    • Attic: Pull Down Stairs
    • Has fireplace: Yes
    • Fireplace features: Fireplace
    Interior area
    • Total structure area: 1,248
    • Total interior livable area: 1,248 sqft
    • Finished area above ground: 1,248
    • Finished area below ground: 0

    Property

    Parking
    • Total spaces: 2
    • Parking features: Detached
    • Garage spaces: 2
    Features
    • Levels: One
    • Stories: 1
    • Patio & porch: Deck, Front Porch
    • Exterior features: Scenic
    Lot
    • Size: 1 Acres
    • Dimensions: 1.00 acre
    • Features: Level, Landscaped, Wooded
    Details
    • Additional structures: Workshop

    Construction

    Type & style
    • Home type: SingleFamily
    • Architectural style: Ranch
    • Property subtype: Single Family Residence, Residential
    Materials
    • Stone
    • Foundation: Crawl Space
    • Roof: Dimensional
    Condition
    • New construction: No
    • Year built: 1965

    Utilities & green energy

    • Sewer: Septic Tank
    • Water: Public

    Community & HOA

    Community
    • Subdivision: East
    HOA
    • Has HOA: No
    Location
    • Region: Philpot

    Financial & listing details

    • Price per square foot: $144/sqft
    • Date on market: 9/13/2024

    Price history

    DateEventPrice
    11/8/2024Sold$180,000-5.2%$144/sqft
    Source: Greater Owensboro Realtor Association #90629 Report a problem
    10/9/2024Pending sale$189,900$152/sqft
    Source: Greater Owensboro Realtor Association #90629 Report a problem
    10/4/2024Price change$189,900-5%$152/sqft
    Source: Greater Owensboro Realtor Association #90629 Report a problem
    9/13/2024Listed for sale$199,900$160/sqft
    Source: Greater Owensboro Realtor Association #90629 Report a problem

    Public tax history

    Tax history is unavailable.

    Neighborhood: 42366

    Nearby schools

    GreatSchools rating
    Schools provided by the listing agent
    • Elementary: Deer Park Elementary School
    • Middle: COLLEGE VIEW MIDDLE SCHOOL
    • High: DAVIESS COUNTY HIGH SCHOOL

    Source: Greater Owensboro Realtor Association. This data may not be complete. We recommend contacting the local school district to confirm school assignments for this home.

    Get pre-qualified for a loan
    At Zillow Home Loans, we can pre-qualify you in as little as 5 minutes with no impact to your credit score.

    An equal housing lender. NMLS #10287.

    Sell for more on Zillow
    Get a Zillow Showcase℠ listing at no additional cost and you could sell for .
    $199,500
    2% more
    +$3,990
    With Zillow Showcase(estimated)
    $203,490