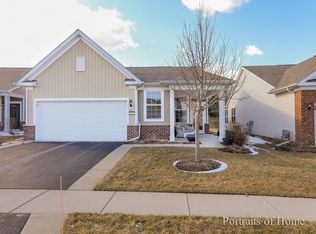
11 YR.OLD RANCH FROM NEWER SERIES IN EDGEWATER! Gourmet kitchen has 42" maple cabinets & hardware, granite counters, large island with seating area, new lights & tile backsplash, SS appliances, and 2 & 3 drawers in cabinets. Open floor plan with hardwood and ceramic tile flooring throughout. (no carpeting or animals) "Discover" model with upgraded garage with extra tandem storage, and epoxy floors. .Master Bedroom has tray ceiling, custom light fixture, new silhoutte shades, can lights. Primary bath has custom shower with seat, door, & ceramic tile walls, granite counters, & lights. Added Sunroom for grandkids to play or Separate area for Individual TV watching in... and beautiful view of extra grass & trees of private Berm location. Every room has window sills and all interior doors upgraded to solid core. Front bedroom has sliding barn door. New ornamental Autumn Blaze tree planted in back yard. Utility room has add'l shelving plus closet. Mechanical room has extra storage and garage has 9 x 9 storage space for golf cart or workshop. Garage also has epoxy floor and painted walls. 2 storm doors front and rear. In-ground Sprinkler! *New roof 2023* Mary Grove Awning with lights too! Newer paver brick ribbons on each side of driveway, small front patio, and new landscaping in front . PREMIUM LOCATION WITH NO HOMES BEHIND! Enjoy Creekside Lodge with many amenities of an indoor pool and hot tub, outside pool, fitness center, billiard room and tennis, pickle ball, and bocce. Edgewater has 24/7 guard, lawn and snow maintenance, and is a wonderful Active Adult Lifestye!
Closed
$355,000
2890 Stoney Creek Dr, Elgin, IL 60124
2beds
1,412sqft
Single Family Residence
Built in 2014
5,096 Square Feet Lot
$388,600 Zestimate®
$251/sqft
$2,580 Estimated rent
Home value
$388,600
$369,000 - $408,000
$2,580/mo
Zestimate® history
Owner options
List your home for rent
$2,580/mo
Rent Zestimate®
Find your next renter with Zillow Rental Manager. Plus, with online applications, you can quickly screen prospective tenants – for free.
$2,580/mo
Rent Zestimate®
Refinance and save
$2,863/mo
Est. payment
Refinancing to a lower rate could help reduce your monthly payments and save thousands over the life of the loan.
$2,863/mo
Est. payment
Explore your selling options
Work with a Zillow partner agent
Leverage their expertise and Zillow's premium Showcase listings to get your home seen by more buyers.
Get startedList with your own agent
Get your home in front of millions of buyers by listing it on Zillow.
Learn how to do itSell it yourself
Take full control of how buyers see your home on Zillow by listing For Sale by Owner (FSBO).
List your homeWhat's special
Inground sprinklerPaver brick ribbonsOrnamental autumn blaze treeWindow sillsCustom shower with seatOpen floor planGourmet kitchen
Zillow last checked:
Listing updated:
Listed by:
Lauren Dettmann, GRI,SFR,SRES 847-219-9893,
Baird & Warner
Bought with:
Sabrina Conti Erangey
Baird & Warner
Source: MRED as distributed by MLS GRID,MLS#: 12270171
Facts & features
Interior
Bedrooms & bathrooms
- Bedrooms: 2
- Bathrooms: 2
- Full bathrooms: 1
- 1/2 bathrooms: 1
Rooms
- Room types: Great Room, Walk In Closet, Heated Sun Room
Primary bedroom
- Features: Flooring (Hardwood), Window Treatments (Blinds), Bathroom (Full)
- Level: Main
- Area: 156 Square Feet
- Dimensions: 12X13
Bedroom 2
- Features: Flooring (Hardwood), Window Treatments (Blinds)
- Level: Main
- Area: 90 Square Feet
- Dimensions: 9X10
Dining room
- Features: Flooring (Hardwood), Window Treatments (Blinds)
- Level: Main
- Area: 98 Square Feet
- Dimensions: 7X14
Great room
- Features: Flooring (Hardwood), Window Treatments (Blinds)
- Level: Main
- Area: 196 Square Feet
- Dimensions: 14X14
Other
- Features: Flooring (Ceramic Tile), Window Treatments (Blinds)
- Level: Main
- Area: 180 Square Feet
- Dimensions: 10X18
Kitchen
- Features: Kitchen (Eating Area-Breakfast Bar, Island, Pantry-Closet, Granite Counters), Flooring (Hardwood), Window Treatments (Blinds)
- Level: Main
- Area: 238 Square Feet
- Dimensions: 14X17
Laundry
- Features: Flooring (Ceramic Tile)
- Level: Main
- Area: 48 Square Feet
- Dimensions: 6X8
Walk in closet
- Features: Flooring (Hardwood)
- Level: Main
- Area: 54 Square Feet
- Dimensions: 6X9
Heating
- Natural Gas, Forced Air
Cooling
- Central Air
Appliances
- Included: Range, Microwave, Dishwasher, Refrigerator, Washer, Dryer, Disposal, Stainless Steel Appliance(s)
- Laundry: Main Level, In Unit
Features
- 1st Floor Bedroom, 1st Floor Full Bath, Walk-In Closet(s), High Ceilings, Dining Combo, Granite Counters, Pantry
- Flooring: Hardwood
- Doors: Storm Door(s)
- Windows: Screens, Drapes
- Basement: None
Interior area
- Total structure area: 0
- Total interior livable area: 1,412 sqft
Property
Parking
- Total spaces: 2
- Parking features: Asphalt, Garage Door Opener, Tandem, On Site, Garage Owned, Attached, Garage
- Attached garage spaces: 2
- Has uncovered spaces: Yes
Accessibility
- Accessibility features: Swing In Door(s), Lever Door Handles, Entry Slope less than 1 foot, Flooring Modifications, Lowered Light Switches, Main Level Entry, No Interior Steps, Disability Access
Features
- Stories: 1
- Patio & porch: Patio
Lot
- Size: 5,096 Square Feet
- Dimensions: 45 X 114 X 46 X 113
- Features: Landscaped
Details
- Parcel number: 0629103040
- Special conditions: None
- Other equipment: Sprinkler-Lawn
Construction
Type & style
- Home type: SingleFamily
- Architectural style: Ranch
- Property subtype: Single Family Residence
Materials
- Vinyl Siding, Brick
- Foundation: Concrete Perimeter
- Roof: Asphalt
Condition
- New construction: No
- Year built: 2014
Details
- Builder model: DISCOVER
Utilities & green energy
- Electric: Circuit Breakers
- Sewer: Public Sewer
- Water: Public
Community & HOA
Community
- Features: Clubhouse, Pool, Tennis Court(s), Gated, Sidewalks, Street Lights
- Security: Carbon Monoxide Detector(s)
- Subdivision: Edgewater By Del Webb
HOA
- Has HOA: Yes
- Services included: Insurance, Security, Clubhouse, Exercise Facilities, Pool, Lawn Care, Snow Removal
- HOA fee: $282 monthly
Location
- Region: Elgin
Financial & listing details
- Price per square foot: $251/sqft
- Tax assessed value: $346,197
- Annual tax amount: $6,651
- Date on market: 2/3/2025
- Listing terms: Conventional
- Ownership: Fee Simple w/ HO Assn.
Price history
| Date | Event | Price |
|---|---|---|
| 4/15/2025 | Sold | $355,000-2.6%$251/sqft |
Source:  MRED as distributed by MLS GRID #12270171 Report a problem MRED as distributed by MLS GRID #12270171 Report a problem | ||
| 2/23/2025 | Contingent | $364,500$258/sqft |
Source: MRED as distributed by MLS GRID #12270171 Report a problem | ||
| 2/15/2025 | Price change | $364,500-2.8%$258/sqft |
Source: MRED as distributed by MLS GRID #12270171 Report a problem | ||
| 2/3/2025 | Listed for sale | $375,000+48.8%$266/sqft |
Source: MRED as distributed by MLS GRID #12270171 Report a problem | ||
| 6/17/2019 | Sold | $252,000-2.3%$178/sqft |
Source: MRED as distributed by MLS GRID #10333248 Report a problem | ||
| 4/18/2019 | Pending sale | $257,888$183/sqft |
Source: Baird & Warner #10333248 Report a problem | ||
| 4/5/2019 | Listed for sale | $257,888+3.6%$183/sqft |
Source: Baird & Warner #10333248 Report a problem | ||
| 6/29/2016 | Sold | $249,000-4.2%$176/sqft |
Source: Public Record Report a problem | ||
| 5/13/2016 | Pending sale | $259,900$184/sqft |
Source: Clinnin Associates Inc. #09183487 Report a problem | ||
| 4/4/2016 | Price change | $259,900-1.1%$184/sqft |
Source: Clinnin Associates Inc. #09183487 Report a problem | ||
| 3/13/2016 | Listed for sale | $262,900+5.6%$186/sqft |
Source: Clinnin Associates Inc. #09183487 Report a problem | ||
| 1/9/2015 | Sold | $249,000$176/sqft |
Source: Public Record Report a problem | ||
Public tax history
| Year | Property taxes | Tax assessment |
|---|---|---|
| 2025 | $7,431 +5.2% | $115,399 +8.6% |
| 2024 | $7,066 +6.2% | $106,290 +10.7% |
| 2023 | $6,651 +2.9% | $96,025 +9.7% |
| 2022 | $6,465 +5.2% | $87,558 +7% |
| 2021 | $6,144 +3.4% | $81,860 +4.7% |
| 2020 | $5,942 -3.2% | $78,148 +5% |
| 2019 | $6,139 -10.4% | $74,441 -1.2% |
| 2018 | $6,853 +2.2% | $75,316 +5.8% |
| 2017 | $6,706 -4.8% | $71,201 +7.8% |
| 2016 | $7,045 | $66,056 +9.1% |
| 2015 | -- | $60,546 +3944.5% |
| 2014 | -- | $1,497 -2.6% |
| 2013 | -- | $1,537 -7.4% |
| 2012 | -- | $1,660 |
Find assessor info on the county website
Neighborhood: 60124
Nearby homes
- $389,6002 bd2 ba1.5k sqft2892 Stoney Creek Dr, Elgin, IL 60124Off Market
- $419,1002 bd-- ba1.5k sqft2888 Stoney Creek Dr, Elgin, IL 60124Off Market
- $464,3002 bd-- ba1.6k sqft2886 Stoney Creek Dr, Elgin, IL 60124Off Market
- $447,6002 bd-- ba1.5k sqft2894 Stoney Creek Dr, Elgin, IL 60124Off Market
- $420,1002 bd2 ba1.4k sqft2884 Stoney Creek Dr, Elgin, IL 60124Off Market
- $442,1006 bd-- ba1.6k sqft2896 Stoney Creek Dr, Elgin, IL 60124Off Market
- $397,4002 bd2 ba1.4k sqft2889 Stoney Creek Dr, Elgin, IL 60124Off Market
- $358,4002 bd1 ba1.2k sqft2891 Stoney Creek Dr, Elgin, IL 60124Off Market
Nearby schools
GreatSchools rating
- 6/10Otter Creek Elementary SchoolGrades: K-6Distance: 1.3 mi
- 3/10Abbott Middle SchoolGrades: 7-8Distance: 3.2 mi
- 4/10South Elgin High SchoolGrades: 9-12Distance: 3.9 mi
Schools provided by the listing agent
- District: 46
Source: MRED as distributed by MLS GRID. This data may not be complete. We recommend contacting the local school district to confirm school assignments for this home.
Get a cash offer in 3 minutes
Find out how much your home could sell for in as little as 3 minutes with a no-obligation cash offer.
Estimated market value
$388,600
Get a cash offer in 3 minutes
Find out how much your home could sell for in as little as 3 minutes with a no-obligation cash offer.
Estimated market value
$388,600
- Illinois
- Kane County
- Elgin
- 60124
- 2890 Stoney Creek Dr
Nearby cities
Nearby neighborhoods
Nearby zip codes
Other Elgin Topics
