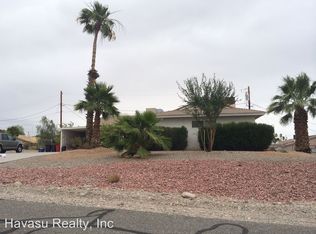
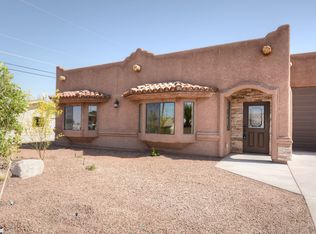
New Sunset Home built home. The Eclipse floor plan with a 20.4' wide x 73' deep RV Garage. This plan offers 4 bedrooms, 3 baths, an open floor plan with kitchen island & pantry, granite throughout, tile in all common living areas, pre wired for security, cameras, and surround sound. Large 829 sq.ft. rear patio with an outdoor fireplace and the garage is air conditioned with 2 mini splits. Price includes front yard landscape and a block wall for the backyard. Builder/Owner is a licensed Realtor in AZ.
This property is not currently displayed as for sale or rent on Zillow. This may be different from what's on other websites or public sources.