Skip main navigation
Contingent
  • $650,000

    2890 Trail Crest Ln, Lindenhurst, IL 60046

    4beds
    2,733sqft
    : 
    Loading
    Get pre-qualified
    Single Family Residence
    Built in 2008
    0.25 Acres Lot
    $-- Zestimate®
    $238/sqft
    $33/mo HOA

    What's special

    Gas log fireplaceHuge fenced yardSpacious bedroom sizesMassive center islandStunning breakfast roomOpen floor planBuilt-in double ovens
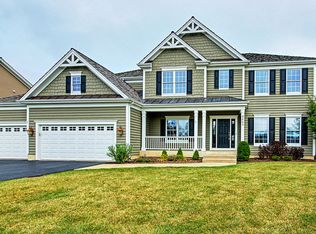
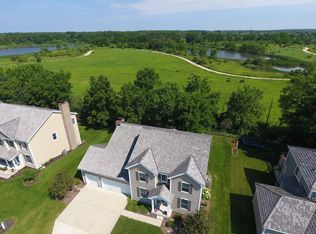
    Highest & Best Offers Reviewed Monday by Noon! This is the ONE! Big, Bold, Beautiful. Breathtaking location! Backing to scenic McDonalds Woods, this home lives like a retreat. Gourmet Kitchen with granite, 42" cabinets, pantry, massive center island, Built-in double ovens, overlooking stunning breakfast room! HUGE deck with one captivating view. OPEN FLOOR PLAN! Incredible Family Room with custom built -ins surrounding the Gas Log Fireplace. Entertainers dream. Separate Dining for Holiday Events. French doors enclose the Office or Living Room for that extra space you need. We've got the famous "DROP ROOM" with built in cubbies right off the garage entrance. 2 Primary Suites! Spacious Bedroom Sizes! Huge Fenced Yard! Unfinished English Basement with rough-in to make your own. Impeccable~ Pride of Ownership! Millburn and Lakes School District! NEWER Furnace (2022) NEWER Water Heater (2025) NEW Sump Pump with Battery Back up (2024)
    82 days
    |
    113
    |
    0
    |

    Zillow last checked:

    Listing updated:

    Listed by:

    Annie Sullivan 224-577-9004,

    Keller Williams North Shore West

    Source: MRED as distributed by MLS GRID,MLS#: 12632531MLS Logo

      Facts & features

      Interior

      Bedrooms & bathrooms
      • Bedrooms: 4
      • Bathrooms: 4
      • Full bathrooms: 3
      • 1/2 bathrooms: 1
      Rooms
      • Room types: Breakfast Room, Foyer, Storage, Mud Room, Walk In Closet, Deck
      Primary bedroom
      • Features: Flooring (Carpet), Bathroom (Full)
      • Level: Second
      • Area: 294 Square Feet
      • Dimensions: 21X14
      Bedroom 2
      • Features: Flooring (Carpet)
      • Level: Second
      • Area: 156 Square Feet
      • Dimensions: 13X12
      Bedroom 3
      • Features: Flooring (Carpet)
      • Level: Second
      • Area: 169 Square Feet
      • Dimensions: 13X13
      Bedroom 4
      • Features: Flooring (Carpet)
      • Level: Second
      • Area: 294 Square Feet
      • Dimensions: 14X21
      Breakfast room
      • Features: Flooring (Hardwood)
      • Level: Main
      • Area: 150 Square Feet
      • Dimensions: 10X15
      Deck
      • Level: Main
      • Area: 414 Square Feet
      • Dimensions: 23X18
      Dining room
      • Features: Flooring (Hardwood)
      • Level: Main
      • Area: 247 Square Feet
      • Dimensions: 13X19
      Family room
      • Features: Flooring (Hardwood)
      • Level: Main
      • Area: 418 Square Feet
      • Dimensions: 22X19
      Foyer
      • Features: Flooring (Hardwood)
      • Level: Main
      • Area: 128 Square Feet
      • Dimensions: 16X8
      Kitchen
      • Features: Kitchen (Eating Area-Breakfast Bar, Eating Area-Table Space, Island, Pantry-Closet, Breakfast Room, Granite Counters, Pantry, Updated Kitchen), Flooring (Hardwood)
      • Level: Main
      • Area: 342 Square Feet
      • Dimensions: 18X19
      Laundry
      • Level: Main
      • Area: 63 Square Feet
      • Dimensions: 9X7
      Living room
      • Features: Flooring (Carpet)
      • Level: Main
      • Area: 196 Square Feet
      • Dimensions: 14X14
      Mud room
      • Features: Flooring (Hardwood)
      • Level: Main
      • Area: 84 Square Feet
      • Dimensions: 12X7
      Storage
      • Level: Basement
      • Area: 1856 Square Feet
      • Dimensions: 58X32
      Walk in closet
      • Features: Flooring (Carpet)
      • Level: Second
      • Area: 72 Square Feet
      • Dimensions: 6X12
      Heating
      • Natural Gas, Forced Air, Sep Heating Systems - 2+
      Cooling
      • Central Air
      Appliances
      • Included: Double Oven, Microwave, Dishwasher, Refrigerator, Washer, Dryer, Stainless Steel Appliance(s), Cooktop, Oven
      • Laundry: Main Level
      Features
      • Vaulted Ceiling(s), Built-in Features, Walk-In Closet(s)
      • Flooring: Hardwood
      • Windows: Screens
      • Basement: Unfinished,Full,Daylight
      • Attic: Unfinished
      • Number of fireplaces: 1
      • Fireplace features: Gas Log, Gas Starter, Family Room
      Interior area
      • Total structure area: 0
      • Total interior livable area: 2,733 sqft

      Property

      Parking
      • Total spaces: 3
      • Parking features: Asphalt, Garage Door Opener, Yes, Garage Owned, Attached, Garage
      • Attached garage spaces: 3
      • Has uncovered spaces: Yes
      Accessibility
      • Accessibility features: No Disability Access
      Features
      • Stories: 2
      • Patio & porch: Deck
      • Fencing: Fenced
      Lot
      • Size: 0.25 Acres
      • Features: Forest Preserve Adjacent, Landscaped
      Details
      • Parcel number: 02364020230000
      • Special conditions: Exclusions-Call List Office
      • Other equipment: Ceiling Fan(s), Sump Pump, Backup Sump Pump;

      Construction

      Type & style
      • Home type: SingleFamily
      • Architectural style: Traditional
      • Property subtype: Single Family Residence
      Materials
      • Cedar, Clad Trim
      • Foundation: Concrete Perimeter
      • Roof: Shake
      Condition
      • New construction: No
      • Year built: 2008
      Details
      • Builder model: HUDSON

      Utilities & green energy

      • Electric: Circuit Breakers, 200+ Amp Service
      • Sewer: Public Sewer
      • Water: Public

      Community & HOA

      Community
      • Features: Park, Curbs, Street Paved
      • Security: Carbon Monoxide Detector(s)
      • Subdivision: Providence Ridge
      HOA
      • Has HOA: Yes
      • Services included: Other
      • HOA fee: $395 annually
      Location
      • Region: Lindenhurst

      Financial & listing details

      • Price per square foot: $238/sqft
      • Tax assessed value: $509,805
      • Annual tax amount: $17,150
      • Date on market: 4/29/2026
      • Ownership: Fee Simple

        Estimated market value

        Not available

        Estimated sales range

        Not available

        Not available

        Price history

        DateEventPrice
        5/5/2026Contingent$650,000$238/sqft
        Source: MRED as distributed by MLS GRID #12632531 Report a problem
        4/29/2026Listed for sale$650,000+64.6%$238/sqft
        Source: MRED as distributed by MLS GRID #12632531 Report a problem
        7/3/2013Sold$395,000$145/sqft
        Source: MRED as distributed by MLS GRID #08348163 Report a problem
        6/29/2013Pending sale$395,000$145/sqft
        Source: CENTURY 21 Kreuser & Seiler, Ltd. #08348163 Report a problem
        5/22/2013Listed for sale$395,000-12.2%$145/sqft
        Source: CENTURY 21 Kreuser & Seiler, Ltd. #08348163 Report a problem
        6/11/2009Sold$449,900-25%$165/sqft
        Source: MRED as distributed by MLS GRID #07034022 Report a problem
        12/5/2008Listed for sale$599,900$220/sqft
        Source: Century 21 #07034022 Report a problem

        Public tax history

        YearProperty taxesTax assessment
        2024$17,150 +7.3%$182,271 +7.3%
        2023$15,985 -5.9%$169,918 +13.2%
        2022$16,996 +3.6%$150,131 +13.8%
        2021$16,399 +3.6%$131,868 +11.2%
        2020$15,826 -0.3%$118,572 +4.1%
        2019$15,878 +5.5%$113,956 -4%
        2018$15,050 $118,703 +2.7%
        2017$15,050 -11.6%$115,538 -14.9%
        2016$17,030 -3.3%$135,794 +7.1%
        2015$17,620 +5.7%$126,827 -1.6%
        2014$16,673 +10.4%$128,885 -0.5%
        2012$15,096 +5.5%$129,507 -6.6%
        2011$14,310 +4.8%$138,665 -6.7%
        2010$13,654 +166.7%$148,621 +138.2%
        2009$5,120 +3809.9%$62,406 +3973.5%
        2008$131 +11.7%$1,532 +3%
        2006$117 $1,488
        Find assessor info on the county website

        Monthly payment

        Est. payment

        Payment breakdown

        Explore the cost of this home by adjusting the details. Changes won't be saved.
        All calculations are estimates and provided by Zillow, Inc. for informational purposes only. Actual amounts may vary.
        HOA fees may include property taxes on listings classified as Co-Ops. Contact the listing agent and/or owner for fee details.
        Mortgage interest rates are dependent on a number of factors, including credit score, down payment, and repayment length. Interest rate data provided by Zillow Group Marketplace, Inc. as of 1/1/1970 from various mortgage lenders with which we have lead or other similar arrangements; the Estimated Payment is an average of those rates.
        See how much you could borrow to make a competitive offer.

        Climate risks

        Neighborhood: 60046

        Getting around

        5 / 100
        Car-Dependent
        49 / 100
        Somewhat Bikeable

        Nearby schools

        GreatSchools rating
        Schools provided by the listing agent
        • Elementary: Millburn C C School
        • Middle: Millburn C C School
        • High: Lakes Community High School
        • District: 24

        Source: MRED as distributed by MLS GRID. This data may not be complete. We recommend contacting the local school district to confirm school assignments for this home.

        A local agent can set up tours, give advice and negotiate with sellers.

        A local lender can help you make sure your offer is ready when you are.

        Browse local experts

        Similar homes