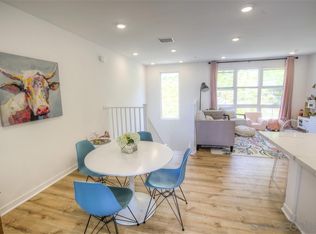
Highly upgraded turnkey 2-bedroom, 2.5-bathroom townhouse offers a coveted oversized 2-car garage, the convenience of voice-activated controls throughout, designer upgrades and has beautiful views from the deck of this desirable end unit in Cevita.
Inside, experience effortless comfort with automated Hunter Douglas PowerView window blinds and a Nest-controlled Carrier split-zone climate control system—both voice-activated and wall-controlled. Custom California Closets add style and organization, while the oversized garage—the only floor plan in the community that fits a large SUV— also features a durable upgraded epoxy floor and a convenient EV plug. From the Kohler rain shower in the primary suite to the Restoration Hardware lighting fixtures to a Pentair water softener with a whole-home water filtration system, no detail has been overlooked.
Beyond the home, the community offers resort-style amenities, including a pool, a spa, and a well-appointed recreation center perfect for gatherings and fitness.
Don’t miss your chance to own this truly one-of-a-kind property that perfectly blends cutting-edge convenience with refined living.
Sold for $1,150,000
Listed by: Team Forss Realty Group • Goran Forss • Contact: 951-289-3122
Bought with: RE/MAX Pacific
$1,150,000
2890 Via Alta Pl, San Diego, CA 92108
2beds
1,411sqft
Townhouse
Built in 2019
-- sqft lot
$1,169,100 Zestimate®
$815/sqft
$4,150 Estimated rent
Home value
$1,169,100
$1.08M - $1.27M
$4,150/mo
Zestimate® history
Owner options
List your home for rent
$4,150/mo
Rent Zestimate®
Find your next renter with Zillow Rental Manager. Plus, with online applications, you can quickly screen prospective tenants – for free.
$4,150/mo
Rent Zestimate®
Refinance and save
$7,640/mo
Est. payment
Refinancing to a lower rate could help reduce your monthly payments and save thousands over the life of the loan.
$7,640/mo
Est. payment
Explore your selling options
Work with a Zillow partner agent
Leverage their expertise and Zillow's premium Showcase listings to get your home seen by more buyers.
Get startedList with your own agent
Get your home in front of millions of buyers by listing it on Zillow.
Learn how to do itSell it yourself
Take full control of how buyers see your home on Zillow by listing For Sale by Owner (FSBO).
List your homeWhat's special
Designer upgradesRestoration hardware lighting fixturesVoice-activated controlsWhole-home water filtration systemPentair water softenerKohler rain showerCustom california closets
Zillow last checked:
Listing updated:
Listed by:
Goran Forss DRE #01711806 951-302-1492,
Team Forss Realty Group,
Katherine Simpson DRE #02114015,
Team Forss Realty Group
Bought with:
Max Folkers, DRE #01466910
RE/MAX Pacific
Source: CRMLS,MLS#: SW25152126 Originating MLS: California Regional MLS
Originating MLS: California Regional MLSFacts & features
Interior
Bedrooms & bathrooms
- Bedrooms: 2
- Bathrooms: 3
- Full bathrooms: 2
- 1/2 bathrooms: 1
Rooms
- Room types: Kitchen, Living Room, Primary Bathroom, Primary Bedroom, Other
Bathroom
- Features: Bathtub, Remodeled, Separate Shower, Upgraded, Walk-In Shower
Kitchen
- Features: Kitchen Island, Kitchen/Family Room Combo, Quartz Counters, Remodeled, Updated Kitchen
Other
- Features: Walk-In Closet(s)
Heating
- Forced Air
Cooling
- Central Air
Appliances
- Included: Dishwasher, ENERGY STAR Qualified Appliances, Disposal, Gas Oven, Microwave, Refrigerator, Water Softener, Tankless Water Heater
- Laundry: Laundry Closet, Stacked, Upper Level
Features
- Breakfast Bar, Balcony, Quartz Counters, Smart Home, Walk-In Closet(s)
- Flooring: Carpet, Vinyl
- Has fireplace: No
- Fireplace features: None
- Common walls with other units/homes: 2+ Common Walls,End Unit,No One Above,No One Below
Interior area
- Total interior livable area: 1,411 sqft
Property
Parking
- Total spaces: 2
- Parking features: Direct Access, Door-Single, Garage
- Attached garage spaces: 2
Accessibility
- Accessibility features: None
Features
- Levels: Three Or More
- Stories: 3
- Entry location: Ground
- Patio & porch: Concrete, Covered, Patio
- Exterior features: Rain Gutters
- Pool features: Community, Association
- Has spa: Yes
- Spa features: Community
- Has view: Yes
- View description: City Lights, Hills, Panoramic
Details
- Parcel number: 6774402463
- Zoning: RM-2-4
- Special conditions: Standard
Construction
Type & style
- Home type: Townhouse
- Architectural style: Modern
- Property subtype: Townhouse
- Attached to another structure: Yes
Materials
- Stucco
- Roof: Common Roof
Condition
- Turnkey
- New construction: No
- Year built: 2019
Utilities & green energy
- Sewer: Public Sewer
- Water: Public
- Utilities for property: Electricity Connected, Natural Gas Connected, Sewer Connected, Water Connected
Green energy
- Energy efficient items: Appliances
Community & HOA
Community
- Features: Curbs, Dog Park, Hiking, Storm Drain(s), Street Lights, Sidewalks, Pool
- Security: Prewired, Carbon Monoxide Detector(s), Fire Detection System, Fire Sprinkler System, Smoke Detector(s)
- Subdivision: Mission Valley
HOA
- Has HOA: Yes
- Amenities included: Bocce Court, Dog Park, Outdoor Cooking Area, Barbecue, Pool, Pets Allowed, Recreation Room, Spa/Hot Tub
- HOA fee: $289 monthly
- HOA name: Civita
- HOA phone: 858-657-2169
- Second HOA fee: $182 monthly
Location
- Region: San Diego
Financial & listing details
- Price per square foot: $815/sqft
- Tax assessed value: $852,543
- Annual tax amount: $11,146
- Date on market: 7/9/2025
- Cumulative days on market: 10 days
- Listing terms: Cash to New Loan,Submit
- Road surface type: Paved
Price history
| Date | Event | Price |
|---|---|---|
| 8/13/2025 | Sold | $1,150,000$815/sqft |
Source:  CRMLS #SW25152126 Report a problem CRMLS #SW25152126 Report a problem | ||
| 7/20/2025 | Contingent | $1,150,000$815/sqft |
Source: CRMLS #SW25152126 Report a problem | ||
| 7/10/2025 | Listed for sale | $1,150,000+47.4%$815/sqft |
Source: CRMLS #SW25152126 Report a problem | ||
| 9/25/2019 | Sold | $780,000$553/sqft |
Source: Public Record Report a problem | ||
Public tax history
| Year | Property taxes | Tax assessment |
|---|---|---|
| 2025 | $11,146 +3.9% | $852,543 +2% |
| 2024 | $10,728 +2.6% | $835,828 +2% |
| 2023 | $10,460 +3.1% | $819,440 +2% |
| 2022 | $10,145 +1.1% | $803,374 +2% |
| 2021 | $10,037 +1.4% | $787,622 +1% |
| 2020 | $9,898 +57.8% | $779,547 +53.1% |
| 2019 | $6,273 +97.5% | $509,148 +110% |
| 2018 | $3,176 | $242,498 |
Find assessor info on the county website
Neighborhood: Serra Mesa
Nearby homes
- $1,573,4004 bd4 ba2.1k sqft2771 Via Alta Pl, San Diego, CA 92108Off Market
- $1,003,7003 bd3 ba1.5k sqft2778 Via Alta Pl, San Diego, CA 92108Off Market
- $1,041,5002 bd2 ba1.4k sqft2770 Via Alta Pl, San Diego, CA 92108Off Market
- $985,0002 bd2 ba1.4k sqft2758 Via Alta Pl, San Diego, CA 92108Off Market
- $1,077,8003 bd4 ba1.7k sqft2774 Via Alta Pl, San Diego, CA 92108Off Market
- $1,327,9002 bd2 ba1.5k sqft2799 Via Alta Pl, San Diego, CA 92108Off Market
- $943,9002 bd2 ba1.4k sqft2786 Via Alta Pl, San Diego, CA 92108Off Market
- $1,621,0004 bd4 ba2.1k sqft2801 Via Alta Pl, San Diego, CA 92108Off Market
- $1,088,5003 bd3 ba1.7k sqft2784 Via Alta Pl, San Diego, CA 92108Off Market
Nearby schools
GreatSchools rating
- 6/10Nipaquay ElementaryGrades: K-5Distance: 0.4 mi
- 5/10Taft Middle SchoolGrades: 6-8Distance: 1.5 mi
- 9/10Kearny Digital Media & Design SchoolGrades: 9-12Distance: 1.5 mi
Get a cash offer in 3 minutes
Find out how much your home could sell for in as little as 3 minutes with a no-obligation cash offer.
Estimated market value
$1,169,100
Get a cash offer in 3 minutes
Find out how much your home could sell for in as little as 3 minutes with a no-obligation cash offer.
Estimated market value
$1,169,100
- California
- San Diego County
- San Diego
- 92108
- Serra Mesa
- 2890 Via Alta Pl
Nearby cities
Nearby neighborhoods
Nearby zip codes
Other San Diego Topics
