Enjoy the perfect blend of country living and modern convenience in this spacious 3-bedroom, 3-bathroom home offering nearly 2,300 square feet of living space on just under one acre, conveniently located just outside the city limits. Inside, you'll find plenty of room to spread out with a welcoming living room, dining room, recreational room, and den, providing flexible spaces for entertaining, working, or relaxing. The screened-in porch is already plumbed for a hot tub, creating the perfect retreat to unwind and enjoy peaceful evenings under the stars. Mature trees offer privacy and shade throughout the property, while newly planted peach and apple trees add charm and the promise of future harvests. Additional features include a whole-house Generac generator that stands ready to provide seamless power whenever needed, a pellet stove in the spacious 4-car garage, new siding, and a roof that is only seven years old. All appliances and window blinds are included, making this move-in-ready home an exceptional opportunity to enjoy the serenity of rural living with the convenience of town just minutes away.
Pending
$295,000
2890 Washington Ave, Frankfort, IN 46041
3beds
2,288sqft
Manufactured Home
Built in 1989
0.94 Acres Lot
$290,800 Zestimate®
$--/sqft
$-- HOA
What's special
Recreational roomScreened-in porchDining roomNew siding
- 34 days |
- 210 |
- 8 |
Likely to sell faster than
Zillow last checked:
Listing updated:
Listed by:
Karen S Butcher 765-242-3224,
Raeco Realty
Source: IRMLS,MLS#: 202623767
Facts & features
Interior
Bedrooms & bathrooms
- Bedrooms: 3
- Bathrooms: 3
- Full bathrooms: 3
- Main level bedrooms: 3
Bedroom 1
- Level: Main
Bedroom 2
- Level: Main
Dining room
- Level: Main
- Area: 140
- Dimensions: 10 x 14
Kitchen
- Level: Main
- Area: 182
- Dimensions: 13 x 14
Living room
- Level: Main
- Area: 252
- Dimensions: 18 x 14
Office
- Level: Main
- Area: 196
- Dimensions: 14 x 14
Heating
- Electric, Heat Pump, Propane Tank Owned
Cooling
- Central Air, Window Unit(s)
Appliances
- Included: Disposal, Dishwasher, Microwave, Refrigerator, Washer, Dryer-Electric, Electric Oven, Electric Water Heater, Water Softener Owned
Features
- 1st Bdrm En Suite, Sound System, Bookcases, Ceiling Fan(s), Kitchen Island
- Flooring: Carpet, Laminate
- Windows: Window Treatments, Shutters
- Basement: Crawl Space
- Has fireplace: No
- Fireplace features: Living Room
Interior area
- Total structure area: 2,288
- Total interior livable area: 2,288 sqft
- Finished area above ground: 2,288
- Finished area below ground: 0
Video & virtual tour
Property
Parking
- Total spaces: 4
- Parking features: Detached, Gravel
- Garage spaces: 4
- Has uncovered spaces: Yes
Features
- Levels: One
- Stories: 1
- Patio & porch: Patio
- Fencing: None
Lot
- Size: 0.94 Acres
- Features: Level, 0-2.9999, Rural, Within 1 Mile to Airport, Landscaped
Details
- Additional structures: Shed
- Parcel number: 121001227001.000001
- Zoning: R2
- Other equipment: Generator-Whole House
Construction
Type & style
- Home type: MobileManufactured
- Property subtype: Manufactured Home
Materials
- Vinyl Siding
- Roof: Shingle
Condition
- New construction: No
- Year built: 1989
Utilities & green energy
- Electric: Other
- Sewer: Septic Tank
- Water: Well
- Utilities for property: Cable Connected
Community & HOA
Community
- Security: Security System, Smoke Detector(s)
- Subdivision: None
Location
- Region: Frankfort
Financial & listing details
- Tax assessed value: $164,200
- Annual tax amount: $1,152
- Date on market: 6/17/2026
- Listing terms: Cash,Conventional,FHA,USDA Loan,VA Loan
Estimated market value
$290,800
$276,000 - $305,000
$1,422/mo
Price history
| Date | Event | Price |
|---|---|---|
| 6/30/2026 | Pending sale | $295,000 |
Source:  IRMLS #202623767 Report a problem IRMLS #202623767 Report a problem | ||
| 6/17/2026 | Listed for sale | $295,000+15.7% |
Source: IRMLS #202623767 Report a problem | ||
| 10/11/2023 | Sold | $255,000 |
Source: IRMLS #202330004 Report a problem | ||
| 9/5/2023 | Pending sale | $255,000 |
Source: IRMLS #202330004 Report a problem | ||
| 8/21/2023 | Listed for sale | $255,000+131.8% |
Source: IRMLS #202330004 Report a problem | ||
| 5/22/2001 | Sold | $110,000$48/sqft |
Source: Public Record Report a problem | ||
Public tax history
| Year | Property taxes | Tax assessment |
|---|---|---|
| 2025 | $1,034 +0.6% | $140,500 +20.7% |
| 2024 | $1,028 -55.5% | $116,400 -0.5% |
| 2023 | $2,310 +1.2% | $117,000 |
| 2022 | $2,282 -0.3% | $117,000 +7.8% |
| 2021 | $2,288 +4.8% | $108,500 |
| 2020 | $2,184 +166.4% | $108,500 -1.6% |
| 2019 | $820 +2.6% | $110,300 -1% |
| 2018 | $799 -2% | $111,400 +0.5% |
| 2017 | $816 +4.9% | $110,800 -0.1% |
| 2016 | $778 +48.7% | $110,900 +1.9% |
| 2014 | $523 +19.8% | $108,800 -0.5% |
| 2013 | $437 -6.8% | $109,300 +1% |
| 2012 | $469 -55.4% | $108,200 -14.5% |
| 2011 | $1,052 -16.8% | $126,600 -7.8% |
| 2010 | $1,264 +20.5% | $137,300 |
| 2009 | $1,049 | $137,300 -0.3% |
| 2006 | -- | $137,700 +23.4% |
| 2005 | -- | $111,600 |
Find assessor info on the county website
Monthly payment
Climate risks
Neighborhood: 46041
Nearby schools
GreatSchools rating
- 5/10Green Meadows Intermediate ElementaryGrades: 3-5Distance: 3.2 mi
- 7/10Frankfort Middle SchoolGrades: 6-8Distance: 1.1 mi
- 3/10Frankfort Senior High SchoolGrades: 9-12Distance: 1.4 mi
Schools provided by the listing agent
- Elementary: Blue Ridge / Green Meadows
- Middle: Frankfort
- High: Frankfort
- District: Community Schools of Frankfort
Source: IRMLS. This data may not be complete. We recommend contacting the local school district to confirm school assignments for this home.
- $149,9002 bd1 ba1.3k sqft2700 Washington Ave, Frankfort, IN 46041Sold
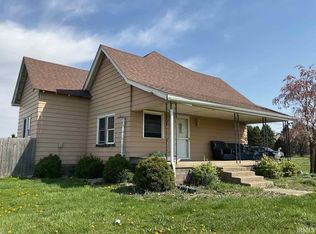
- $2,700-- bd-- ba-- sqft3212 Washington Ave, Frankfort, IN 46041Off Market
- $325,4003 bd1 ba2.9k sqft3210 Washington Ave, Frankfort, IN 46041Off Market
- $700-- bd-- ba-- sqft3210 Washington Ave, Frankfort, IN 46041Off Market
- $2,500-- bd-- ba-- sqft3262 Washington Ave, Frankfort, IN 46041Off Market
- $307,900-- bd-- ba-- sqft2501 Washington Ave, Frankfort, IN 46041Off Market
- $202,300-- bd-- ba-- sqft3342 Washington Ave, Frankfort, IN 46041Off Market
- $4008,276 Square Feet3342 Washington Ave, Frankfort, IN 46041Off Market
A local agent can set up tours, give advice and negotiate with sellers.
A local lender can help you make sure your offer is ready when you are.
Similar homes
- $390,0004 bd3 ba2k sqft2612 E Michigantown Rd, Frankfort, IN 46041Active
 MLS ID #22115518, Spencer Childers, Keller Williams Lafayette. MIBOR as distributed by MLS GRID
 - $275,0003 bd2 ba2.7k sqft1454 W McClurg St, Frankfort, IN 46041For Sale
 MLS ID #202626363, Janilyn Layton, BerkshireHathaway HS IN Realty. IRMLS
 - $319,0004 bd3 ba2.3k sqft353 Harvard Ter, Frankfort, IN 46041For Sale
 MLS ID #202606039, Roderick Korty, Keller Williams Lafayette. IRMLS
 - $279,0004 bd3 ba3.1k sqft350 S Main St, Frankfort, IN 46041For Sale
 MLS ID #202627311, Carrie A Surber, Risse Realty. IRMLS
 - $290,0005 bd3 ba2.1k sqft508 Delphi Ave, Frankfort, IN 46041For SaleMLS ID #202617042, Emily Ramos, True Realty. IRMLS
- $270,0004 bd2 ba2.1k sqft250 W Avery St, Frankfort, IN 46041For SaleMLS ID #202620627, Jazah J Jones, BerkshireHathaway HS IN Realty. IRMLS
- $269,9003 bd2 ba2.1k sqft1252 Gard St, Frankfort, IN 46041For SaleMLS ID #202625726, Julie K Knight, BerkshireHathaway HS IN Realty. IRMLS
- $315,0004 bd3 ba2.9k sqft4920 S County Road 500 W, Frankfort, IN 46041For SaleMLS ID #202605272, Amanda Bowman, eXp Realty, LLC. IRMLS
- $409,0004 bd3 ba2k sqft1348 N Lakeview Dr, Frankfort, IN 46041For SaleMLS ID #202626874, Jazah J Jones, BerkshireHathaway HS IN Realty. IRMLS
- $319,9002 bd2 ba1.5k sqft2273 Makenna W, Frankfort, IN 46041For SaleMLS ID #202613334, Julie K Knight, BerkshireHathaway HS IN Realty. IRMLS
- $239,9003 bd1 ba1.4k sqft4097 S County Road 0, Frankfort, IN 46041For SaleMLS ID #202623011, Jazah J Jones, BerkshireHathaway HS IN Realty. IRMLS
- $225,0003 bd2 ba1.8k sqft1055 N Harrison St, Frankfort, IN 46041For SaleMLS ID #202624930, Charna J Virtue, BerkshireHathaway HS IN Realty. IRMLS
- $240,0003 bd1 ba1.7k sqft1819 N County Road 830 E, Michigantown, IN 46057ActiveMLS ID #22074207, Cassi Ostler, RE/MAX Edge. MIBOR as distributed by MLS GRID
- $339,9004 bd2 ba2.6k sqft840 W State Road 26, Frankfort, IN 46041For SaleMLS ID #202610249, Amy Bray, Keller Williams Lafayette. IRMLS
- $195,0004 bd1 ba1.9k sqft2335 S County Road 130 Rd W, Frankfort, IN 46041For SaleMLS ID #202624676, Zach Livengood, Livengood Realty. IRMLS
- $215,0003 bd2 ba1.2k sqft508 E Jefferson St, Frankfort, IN 46041ActiveMLS ID #22112227, Jennifer Lane, Homeward Bound Realty LLC. MIBOR as distributed by MLS GRID
- $299,9003 bd3 ba2.1k sqft511 Tomahawk St, Sheridan, IN 46069ActiveMLS ID #22056868, Devon Nave, The Brokerage Company of Indiana. MIBOR as distributed by MLS GRID
- $225,0003 bd2 ba1.3k sqft9460 N State Road 29, Frankfort, IN 46041For SaleMLS ID #202623429, Gena Martin, GMR Realty. IRMLS
- $185,0003 bd1 ba2k sqft1251 W Jefferson St, Frankfort, IN 46041For SaleMLS ID #202622150, Jazah J Jones, BerkshireHathaway HS IN Realty. IRMLS
- $269,9003 bd2 ba2.3k sqft7021 N State Road 29, Michigantown, IN 46057For SaleMLS ID #202606985, Shelby Hicks, Redfin. IRMLS
