One or more photo(s) has been virtually staged. Enjoy this private gated and beautifully landscaped community with sidewalks, pond fountains, park benches, and lantern-lit streets. This recently painted, meticulously maintained home is at the end of a private cul-de-sac and offers the perfect blend of comfort and style. Inside, you’ll find move-in ready 3 bedrooms, 2 full baths, impact glass windows, plantation window shutters, crown molding, tray ceilings, and updated plank ceramic tile flooring. A full-sized laundry room with cabinets and utility sink adds convenience. The covered front porch leads into a spacious foyer with arched doorways, tray ceiling and welcoming wet bar. The well-equipped kitchen is designed for entertaining, featuring ample cabinets, pull out sliding shelving, a serving island, breakfast bar, tray ceiling and dinette area. The open living space has ceramic tile plank flooring and flows seamlessly to the outdoors through triple sliding glass doors. Step onto the expansive wrap-around screened lanai with a private spa looking out to the attractive pond with lighted fountain—ideal for morning coffee or relaxing evenings. The spacious master suite with double sliders offers lanai access, a walk-in closet, and a private en-suite bath with double sinks and a Roman walk-in shower. A split-bedroom layout ensures privacy for guests, with two additional bedrooms and a conveniently located full guest bath. Quality curb appeal includes a tile roof, mature landscaping, inviting front porch, long and wide expanded driveway. Community amenities include resort-style tropical pool with sundeck, clubhouse with fitness room, library, and billiards, patio with tables and umbrellas. Whether living here full-time or seasonally, you’ll enjoy a low-maintenance lifestyle with low HOA fees, no CDD fees, and X flood zone. Centrally located just 15 minutes to Wellen Park, golf, beaches, MLB spring training baseball, boat launches, world class fishing, biking and walking paths, shopping, and medical facilities.
Sold for $345,900
$345,900
2890 WHISPERING PINE LANE, NORTH PORT, FL 34287
3beds
1,972sqft
Single Family Residence
Built in 2006
7,859 Square Feet Lot
$340,500 Zestimate®
$175/sqft
$2,274 Estimated rent
Home value
$340,500
$310,000 - $375,000
$2,274/mo
Zestimate® history
Owner options
List your home for rent
$2,274/mo
Rent Zestimate®
Find your next renter with Zillow Rental Manager. Plus, with online applications, you can quickly screen prospective tenants – for free.
$2,274/mo
Rent Zestimate®
Refinance and save
$2,585/mo
Est. payment
Refinancing to a lower rate could help reduce your monthly payments and save thousands over the life of the loan.
$2,585/mo
Est. payment
Explore your selling options
Work with a Zillow partner agent
Leverage their expertise and Zillow's premium Showcase listings to get your home seen by more buyers.
Get startedList with your own agent
Get your home in front of millions of buyers by listing it on Zillow.
Learn how to do itSell it yourself
Take full control of how buyers see your home on Zillow by listing For Sale by Owner (FSBO).
List your homeWhat's special
Pond fountainsServing islandTwo additional bedroomsBreakfast barQuality curb appealExpansive wrap-around screened lanaiPark benches
Zillow last checked:
Listing updated:
Listed by:
Robert Tine 941-740-2315,
RE/MAX PALM REALTY 941-743-5525
Bought with:
Kevin Stanley, PA, 3226527
PREMIER SOTHEBYS INTL REALTY
Source: Stellar MLS,MLS#: C7514024 Originating MLS: Port Charlotte
Originating MLS: Port Charlotte
Facts & features
Interior
Bedrooms & bathrooms
- Bedrooms: 3
- Bathrooms: 2
- Full bathrooms: 2
Primary bedroom
- Features: Ceiling Fan(s), En Suite Bathroom, Walk-In Closet(s)
- Level: First
- Area: 208 Square Feet
- Dimensions: 16x13
Bedroom 2
- Features: Ceiling Fan(s), Built-in Closet
- Level: First
- Area: 143 Square Feet
- Dimensions: 13x11
Bedroom 3
- Features: Ceiling Fan(s), Built-in Closet
- Level: First
- Area: 132 Square Feet
- Dimensions: 12x11
Primary bathroom
- Features: Built-In Shower Bench, Ceiling Fan(s), Dual Sinks, En Suite Bathroom, Linen Closet
- Level: First
- Dimensions: 9x9
Bathroom 2
- Features: Tub With Shower, Linen Closet
- Level: First
Dinette
- Features: Built-in Closet
- Level: First
- Area: 70 Square Feet
- Dimensions: 10x7
Dining room
- Level: First
- Area: 154 Square Feet
- Dimensions: 14x11
Foyer
- Features: Bar, Wet Bar
- Level: First
- Area: 128 Square Feet
- Dimensions: 16x8
Great room
- Features: Ceiling Fan(s)
- Level: First
- Area: 221 Square Feet
- Dimensions: 17x13
Kitchen
- Features: Breakfast Bar, Ceiling Fan(s), Pantry, Kitchen Island
- Level: First
- Area: 132 Square Feet
- Dimensions: 11x12
Laundry
- Level: First
Heating
- Central, Electric
Cooling
- Central Air
Appliances
- Included: Dishwasher, Electric Water Heater, Microwave, Range, Refrigerator
- Laundry: Electric Dryer Hookup, Laundry Room, Washer Hookup
Features
- Built-in Features, Ceiling Fan(s), Coffered Ceiling(s), Crown Molding, Eating Space In Kitchen, High Ceilings, Open Floorplan, Solid Surface Counters, Split Bedroom, Tray Ceiling(s), Walk-In Closet(s), Wet Bar
- Flooring: Carpet, Ceramic Tile, Tile
- Doors: Sliding Doors
- Windows: Blinds, Shutters, Window Treatments
- Has fireplace: No
Interior area
- Total structure area: 2,790
- Total interior livable area: 1,972 sqft
Property
Parking
- Total spaces: 2
- Parking features: Driveway
- Attached garage spaces: 2
- Has uncovered spaces: Yes
- Details: Garage Dimensions: 23x20
Features
- Levels: One
- Stories: 1
- Patio & porch: Enclosed, Porch, Screened
- Exterior features: Irrigation System, Sidewalk
- Pool features: Heated, Screen Enclosure
- Has spa: Yes
- Spa features: Heated, In Ground
- Has view: Yes
- View description: Water, Pond
- Has water view: Yes
- Water view: Water,Pond
- Waterfront features: Pond
Lot
- Size: 7,859 Square Feet
- Features: Cul-De-Sac, Landscaped, Sidewalk
- Residential vegetation: Mature Landscaping, Trees/Landscaped
Details
- Parcel number: 0976130120
- Zoning: PCDN
- Special conditions: None
Construction
Type & style
- Home type: SingleFamily
- Property subtype: Single Family Residence
Materials
- Block, Stucco
- Foundation: Slab
- Roof: Tile
Condition
- New construction: No
- Year built: 2006
Utilities & green energy
- Sewer: Public Sewer
- Water: Public
- Utilities for property: Cable Connected, Public
Community & HOA
Community
- Features: Clubhouse, Deed Restrictions, Gated Community - No Guard, Irrigation-Reclaimed Water, Pool, Sidewalks
- Pet fee: $0 monthly
- Subdivision: VILLAS AT CHARLESTON PARK
HOA
- Has HOA: Yes
- Amenities included: Cable TV, Clubhouse, Gated, Pool
- Services included: Cable TV, Common Area Taxes, Community Pool, Maintenance Grounds, Pool Maintenance, Private Road
- HOA fee: $330 monthly
- HOA name: Star Hospitality Management/John Telisky
- HOA phone: 941-575-6764
Location
- Region: North Port
Financial & listing details
- Price per square foot: $175/sqft
- Tax assessed value: $323,400
- Annual tax amount: $2,705
- Date on market: 9/22/2025
- Cumulative days on market: 63 days
- Listing terms: Cash,Conventional,VA Loan
- Ownership: Fee Simple
- Total actual rent: 0
- Road surface type: Paved
Price history
| Date | Event | Price |
|---|---|---|
| 12/18/2025 | Sold | $345,900-6.5%$175/sqft |
Source:  Stellar MLS #C7514024 Report a problem Stellar MLS #C7514024 Report a problem | ||
| 11/26/2025 | Pending sale | $369,900$188/sqft |
Source: Stellar MLS #C7514024 Report a problem | ||
| 10/20/2025 | Price change | $369,900-2.6%$188/sqft |
Source: Stellar MLS #C7514024 Report a problem | ||
| 9/23/2025 | Listed for sale | $379,900-5%$193/sqft |
Source: Stellar MLS #C7514024 Report a problem | ||
| 6/26/2025 | Listing removed | $399,900$203/sqft |
Source: Stellar MLS #N6136693 Report a problem | ||
| 3/4/2025 | Price change | $399,900-4.8%$203/sqft |
Source: Stellar MLS #N6136693 Report a problem | ||
| 1/24/2025 | Listed for sale | $419,900+51.6%$213/sqft |
Source: Stellar MLS #N6136693 Report a problem | ||
| 9/29/2020 | Sold | $277,000+1.8%$140/sqft |
Source: Public Record Report a problem | ||
| 7/25/2018 | Sold | $272,000-2.8%$138/sqft |
Source: Public Record Report a problem | ||
| 5/11/2018 | Listed for sale | $279,900+14.2%$142/sqft |
Source: PREMIER PLUS REALTY #A4402985 Report a problem | ||
| 6/15/2017 | Sold | $245,000+0%$124/sqft |
Source: Public Record Report a problem | ||
| 4/24/2017 | Listed for sale | $244,900+347.7%$124/sqft |
Source: PREMIER PLUS REALTY #A4184327 Report a problem | ||
| 3/21/2005 | Sold | $54,700$28/sqft |
Source: Public Record Report a problem | ||
Public tax history
| Year | Property taxes | Tax assessment |
|---|---|---|
| 2025 | $2,843 +5.1% | $179,563 +2.9% |
| 2024 | $2,705 +4.1% | $174,502 +3% |
| 2023 | $2,600 +2% | $169,419 +3% |
| 2022 | $2,547 +1.1% | $164,484 +3% |
| 2021 | $2,519 -27.2% | $159,693 -27% |
| 2020 | $3,459 +1.9% | $218,900 +1.3% |
| 2019 | $3,394 | $216,100 +8.8% |
| 2018 | $3,394 +12.9% | $198,600 +40.4% |
| 2017 | $3,008 +36.2% | $141,483 -26.8% |
| 2016 | $2,209 | $193,300 +12.2% |
| 2015 | $2,209 +1.2% | $172,300 +28.1% |
| 2014 | $2,183 +2.3% | $134,500 |
| 2013 | $2,134 +4.6% | $134,500 +1.7% |
| 2012 | $2,040 +5.5% | $132,252 +3% |
| 2011 | $1,934 -3.1% | $128,400 -2% |
| 2010 | $1,996 -7.6% | $131,000 -13% |
| 2009 | $2,161 | $150,618 +0.1% |
| 2008 | $2,161 -38.6% | $150,468 -25.6% |
| 2007 | $3,517 | $202,300 +424.1% |
| 2006 | -- | $38,600 +94% |
| 2005 | -- | $19,900 |
Find assessor info on the county website
Neighborhood: 34287
Nearby homes
- $318,2002 bd2 ba2k sqft2860 Whispering Pine Ln, North Port, FL 34287Off Market
- $184,8002 bd1 ba912 sqft2393 Roxbury Cir, North Port, FL 34287Off Market
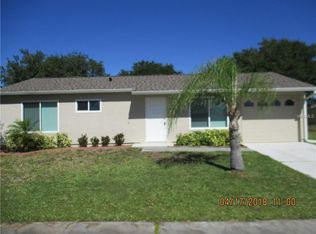
- $295,6002 bd2 ba1.7k sqft2830 Whispering Pine Ln, North Port, FL 34287Off Market
- $260,0004 bd2 ba1.5k sqft2419 Roxbury Cir, North Port, FL 34287Sold

- $311,2003 bd2 ba1.6k sqft2891 Whispering Pine Ln, North Port, FL 34287Off Market
- $376,5003 bd2 ba1.6k sqft2800 Whispering Pine Ln, North Port, FL 34287Sold
- $150,7002 bd1 ba912 sqft2445 Roxbury Cir, North Port, FL 34287Off Market
- $305,0003 bd2 ba1.6k sqft2861 Whispering Pine Ln, North Port, FL 34287Off Market
Nearby schools
GreatSchools rating
- 5/10Glenallen Elementary SchoolGrades: PK-5Distance: 0.7 mi
- 8/10Heron Creek Middle SchoolGrades: 6-8Distance: 0.6 mi
- 3/10North Port High SchoolGrades: PK,9-12Distance: 0.9 mi
Schools provided by the listing agent
- Elementary: Glenallen Elementary
- Middle: Heron Creek Middle
- High: North Port High
Source: Stellar MLS. This data may not be complete. We recommend contacting the local school district to confirm school assignments for this home.
Get a cash offer in 3 minutes
Find out how much your home could sell for in as little as 3 minutes with a no-obligation cash offer.
Estimated market value
$340,500
Get a cash offer in 3 minutes
Find out how much your home could sell for in as little as 3 minutes with a no-obligation cash offer.
Estimated market value
$340,500
- Florida
- Sarasota County
- North Port
- 34287
- 2890 WHISPERING PINE LANE
Nearby cities
Nearby neighborhoods
Nearby zip codes
Other North Port Topics
