Welcome to a rare blend of privacy, space, and everyday comfort. Built in 2000, this light-filled home offers over 1,500 sq ft on the main level with 3 bedrooms and 2 full baths, plus a thoughtfully finished walk-out basement that nearly doubles the living space.
The main level features a bright, airy feel with a semi-open concept, ideal for both daily living and entertaining. Natural light flows easily through the living areas, creating a warm and welcoming atmosphere.
Downstairs, the walk-out basement offers incredible versatility with an additional bedroom, full bath, laundry, a large gathering space, plus dedicated areas perfect for a home gym, hobby room, or private office. Step directly outside to the walk-out stoop—an ideal spot to enjoy the quiet surroundings.
Situated just off a main highway, the home is tucked well back from the road, offering peace, privacy, and scenic natural views. The 12+/- acre setting provides room to roam—whether you enjoy hiking, hunting, exploring, or simply soaking in the tranquility. Low-maintenance living meets high serenity here.
This property delivers space, flexibility, and privacy—all that’s missing is someone ready to make it home.
Closed
Zestimate®
$555,000
2890 Winchester Hwy, Lynchburg, TN 37352
4beds
3,028sqft
Single Family Residence, Residential
Built in 2000
12 Acres Lot
$555,000 Zestimate®
$183/sqft
$3,201 Estimated rent
Home value
$555,000
Estimated sales range
Not available
$3,201/mo
Zestimate® history
Owner options
List your home for rent
$3,201/mo
Rent Zestimate®
Find your next renter with Zillow Rental Manager. Plus, with online applications, you can quickly screen prospective tenants – for free.
$3,201/mo
Rent Zestimate®
Refinance and save
$3,250/mo
Est. payment
Refinancing to a lower rate could help reduce your monthly payments and save thousands over the life of the loan.
$3,250/mo
Est. payment
Explore your selling options
Work with a Zillow partner agent
Leverage their expertise and Zillow's premium Showcase listings to get your home seen by more buyers.
Get startedList with your own agent
Get your home in front of millions of buyers by listing it on Zillow.
Learn how to do itSell it yourself
Take full control of how buyers see your home on Zillow by listing For Sale by Owner (FSBO).
List your homeWhat's special
Zillow last checked:
Listing updated:
Listed by:
Leah Dickert 931-307-9171,
Noble Real Estate
Bought with:
Ralph Pearson, 341414
Keller Williams Realty - Murfreesboro
Source: RealTracs MLS as distributed by MLS GRID,MLS#: 3098493
Facts & features
Interior
Bedrooms & bathrooms
- Bedrooms: 4
- Bathrooms: 3
- Full bathrooms: 3
- Main level bedrooms: 3
Bedroom 1
- Features: Suite
- Level: Suite
- Area: 225 Square Feet
- Dimensions: 15x15
Bedroom 2
- Features: Extra Large Closet
- Level: Extra Large Closet
- Area: 143 Square Feet
- Dimensions: 13x11
Bedroom 3
- Features: Extra Large Closet
- Level: Extra Large Closet
- Area: 132 Square Feet
- Dimensions: 12x11
Bedroom 4
- Area: 198 Square Feet
- Dimensions: 18x11
Primary bathroom
- Features: Primary Bedroom
- Level: Primary Bedroom
Den
- Features: Separate
- Level: Separate
- Area: 242 Square Feet
- Dimensions: 22x11
Dining room
- Features: Combination
- Level: Combination
- Area: 110 Square Feet
- Dimensions: 10x11
Other
- Features: Other
- Level: Other
- Area: 110 Square Feet
- Dimensions: 10x11
Kitchen
- Features: Pantry
- Level: Pantry
- Area: 180 Square Feet
- Dimensions: 12x15
Living room
- Features: Combination
- Level: Combination
- Area: 240 Square Feet
- Dimensions: 20x12
Other
- Features: Exercise Room
- Level: Exercise Room
- Area: 187 Square Feet
- Dimensions: 17x11
Other
- Features: Office
- Level: Office
- Area: 315 Square Feet
- Dimensions: 15x21
Recreation room
- Features: Basement Level
- Level: Basement Level
- Area: 264 Square Feet
- Dimensions: 22x12
Heating
- Baseboard, Central, Forced Air, Propane
Cooling
- Ceiling Fan(s), Central Air, Electric
Appliances
- Included: Built-In Electric Oven, Range, Dishwasher, Dryer, Microwave, Refrigerator, Stainless Steel Appliance(s), Washer
- Laundry: Electric Dryer Hookup, Washer Hookup
Features
- Ceiling Fan(s), Extra Closets, Pantry
- Flooring: Carpet, Parquet, Tile, Vinyl
- Basement: Finished
Interior area
- Total structure area: 3,028
- Total interior livable area: 3,028 sqft
- Finished area above ground: 1,580
- Finished area below ground: 1,448
Property
Parking
- Total spaces: 10
- Parking features: Garage Faces Front, Concrete, Driveway
- Attached garage spaces: 2
- Uncovered spaces: 8
Accessibility
- Accessibility features: Accessible Doors, Accessible Entrance, Accessible Hallway(s)
Features
- Levels: Two
- Stories: 2
- Patio & porch: Porch, Covered, Patio
Lot
- Size: 12 Acres
- Features: Hilly, Private, Views, Wooded
- Topography: Hilly,Private,Views,Wooded
Details
- Parcel number: 042 00603 000
- Special conditions: Standard
Construction
Type & style
- Home type: SingleFamily
- Property subtype: Single Family Residence, Residential
Materials
- Brick
- Roof: Shingle
Condition
- New construction: No
- Year built: 2000
Utilities & green energy
- Sewer: Septic Tank
- Water: Private
- Utilities for property: Electricity Available, Water Available
Green energy
- Energy efficient items: Doors
Community & HOA
Community
- Security: Security System, Smoke Detector(s)
- Subdivision: None
HOA
- Has HOA: No
Location
- Region: Lynchburg
Financial & listing details
- Price per square foot: $183/sqft
- Tax assessed value: $537,600
- Annual tax amount: $2,341
- Date on market: 1/18/2026
- Electric utility on property: Yes
Price history
| Date | Event | Price |
|---|---|---|
| 7/28/2026 | Sold | $555,000-1.8%$183/sqft |
Source:  RealTracs MLS as distributed by MLS GRID #3098493 Report a problem RealTracs MLS as distributed by MLS GRID #3098493 Report a problem | ||
| 6/13/2026 | Contingent | $565,000$187/sqft |
Source: RealTracs MLS as distributed by MLS GRID #3098493 Report a problem | ||
| 5/21/2026 | Price change | $565,000-2.6%$187/sqft |
Source: RealTracs MLS as distributed by MLS GRID #3098493 Report a problem | ||
| 2/26/2026 | Price change | $580,000-2.5%$192/sqft |
Source: RealTracs MLS as distributed by MLS GRID #3098493 Report a problem | ||
| 1/18/2026 | Listed for sale | $595,000$196/sqft |
Source: RealTracs MLS as distributed by MLS GRID #3098493 Report a problem | ||
| 1/1/2026 | Listing removed | $595,000$196/sqft |
Source: RealTracs MLS as distributed by MLS GRID #2990901 Report a problem | ||
| 9/7/2025 | Listed for sale | $595,000-0.8%$196/sqft |
Source: RealTracs MLS as distributed by MLS GRID #2990901 Report a problem | ||
| 8/26/2025 | Listing removed | $599,900$198/sqft |
Source: RealTracs MLS as distributed by MLS GRID #2819649 Report a problem | ||
| 7/24/2025 | Price change | $599,900-7.4%$198/sqft |
Source: RealTracs MLS as distributed by MLS GRID #2819649 Report a problem | ||
| 5/29/2025 | Price change | $647,500-0.4%$214/sqft |
Source: RealTracs MLS as distributed by MLS GRID #2819649 Report a problem | ||
| 5/16/2025 | Price change | $650,000-3.7%$215/sqft |
Source: RealTracs MLS as distributed by MLS GRID #2819649 Report a problem | ||
| 5/6/2025 | Price change | $675,000-3.2%$223/sqft |
Source: RealTracs MLS as distributed by MLS GRID #2819649 Report a problem | ||
| 4/18/2025 | Listed for sale | $697,500+5066.7%$230/sqft |
Source: RealTracs MLS as distributed by MLS GRID #2819649 Report a problem | ||
| 5/23/1997 | Sold | $13,500$4/sqft |
Source: Agent Provided Report a problem | ||
Public tax history
| Year | Property taxes | Tax assessment |
|---|---|---|
| 2025 | $2,340 +21.2% | $134,400 +8.8% |
| 2024 | $1,931 +16.2% | $123,500 +79.8% |
| 2023 | $1,662 +3.6% | $68,675 |
| 2022 | $1,604 +1.7% | $68,675 |
| 2021 | $1,576 +16.8% | $68,675 +21.1% |
| 2020 | $1,349 | $56,700 |
| 2019 | $1,349 +5.3% | $56,700 |
| 2018 | $1,281 +0% | $56,700 +18.8% |
| 2017 | $1,281 +1.3% | $47,725 |
| 2016 | $1,265 +9.1% | $47,725 |
| 2015 | $1,160 | $47,725 |
| 2014 | $1,160 | $47,725 |
| 2013 | -- | $47,725 +0.4% |
| 2012 | -- | $47,542 |
| 2011 | -- | $47,542 -1.7% |
| 2010 | $1,078 | $48,347 |
| 2009 | $1,078 +3.2% | $48,347 |
| 2008 | $1,044 +1.4% | $48,347 |
| 2007 | $1,030 +5.4% | $48,347 |
| 2006 | $977 -17.2% | $48,347 |
| 2005 | $1,180 +24.9% | $48,347 +24.9% |
| 2004 | $944 +5.6% | $38,695 |
| 2002 | $894 | $38,695 |
| 2001 | -- | $38,695 -75% |
| 2000 | -- | $154,779 |
Find assessor info on the county website
Neighborhood: 37352
Nearby homes
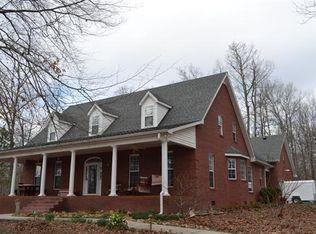
- $602,800-- bd2 ba3k sqft451 Walls Ridge Ln, Lynchburg, TN 37352Off Market
- $733,5004 bd4 ba3k sqft451 Walls Ridge Rd, Lynchburg, TN 37352Off Market
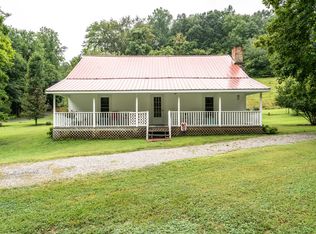
- $199,9001 bd1 ba1.1k sqft595 Dick McGee Rd, Lynchburg, TN 37352Sold
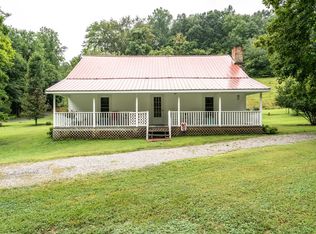
- $218,0001 bd1 ba1.1k sqft595 Dick McGee Rd SW, Lynchburg, TN 37352Sold
- $117,600-- bd-- ba-- sqft2700 Winchester Hwy, Lynchburg, TN 37352Off Market
- $550,0003 bd4 ba4.3k sqft163 Dick McGee Rd, Lynchburg, TN 37352Sold
- $227,400-- bd1 ba1.4k sqft401 Lois Ridge Rd, Lynchburg, TN 37352Off Market
- $117,500-- bd0 ba1.5k sqft341 Dick McGee Rd, Lynchburg, TN 37352Off Market
Nearby schools
GreatSchools rating
- 6/10Lynchburg Elementary SchoolGrades: PK-6Distance: 3 mi
- 6/10Moore County High SchoolGrades: 7-12Distance: 3.9 mi
Schools provided by the listing agent
- Elementary: Lynchburg Elementary
- Middle: Moore County High School
- High: Moore County High School
Source: RealTracs MLS as distributed by MLS GRID. This data may not be complete. We recommend contacting the local school district to confirm school assignments for this home.


Get pre-qualified for a loan
At Zillow Home Loans, we can pre-qualify you in as little as 5 minutes with no impact to your credit score.An equal housing lender. NMLS #10287.
- Tennessee
- Moore County
- Lynchburg
- 37352
- 2890 Winchester Hwy
Nearby cities
Nearby zip codes
Other Lynchburg Topics
