Skip main navigation
Off market
  • $624,900

    28900 Whaler Ln, Frankford, DE 19945

    4beds
    2,903sqft
    SingleFamily
    Built in 2015
    7,840 Square Feet Lot
    $624,900 Zestimate®
    $215/sqft
    $2,715 Estimated rent

    Home value

    $624,900

    $587,000 - $662,000

    $2,715/mo

    Zestimate® history
    Loading
    Loading...

    Owner options

    List your home for rent

    $2,715/mo

    Rent Zestimate®

    Find your next renter with Zillow Rental Manager. Plus, with online applications, you can quickly screen prospective tenants – for free.

    Learn more

    $2,715/mo

    Rent Zestimate®

    Refinance and save

    $3,060/mo

    Est. payment

    Refinancing to a lower rate could help reduce your monthly payments and save thousands over the life of the loan.

    See today's rates

    $3,060/mo

    Est. payment

    Explore your selling options

    Work with a Zillow partner agent

    Leverage their expertise and Zillow's premium Showcase listings to get your home seen by more buyers.

    Get started

    List with your own agent

    Get your home in front of millions of buyers by listing it on Zillow.

    Learn how to do it

    Sell it yourself

    Take full control of how buyers see your home on Zillow by listing For Sale by Owner (FSBO).

    List your home

    What's special

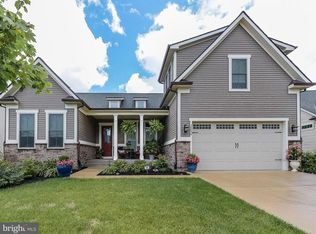
    Beautifully Maintained 4 Bedroom, 3 Bath WITH a Screened In Porch is Less Than 5 years old. Very well maintained and built with many upgrades (ask for list of upgrades) One of the biggest 2903 sq ft in Batson Creek neighborhood was designed by Natelli Communties and constructed by NV homes First Floor Owner's Suite has Trey Ceiling, extended sitting area , Roman Shower with Double Vanities and Walk In Closet set to Rear of Home. Nicely Sized Guest Bedroom on First Floor Is to Front of Home on opposite side of house as the MBR - and has a dedicated bath Hall (Shower/Tub Bath). Open Floor Plan is Sure to Delight and Highlights friends, Stainless Appliances. Spacious Pantry and Island Seating. Pendant Lighting Over Island. Relax on Large Screened Porch with see through fireplace,. too!! Upstairs Home offers another Bonus Loft area with 2 Bedroom with Bath perfect for Guests - it could be used instead as a Family Room/Game Room/Movie Room/Office - your choice. Plenty of Storage with finished room with lights. And Upstairs carpet replaced this spring. 2 Car Garage with Entry into Mud/Laundry and Laundry Room is near-by and equipped with Utility Sink - all Handy when coming home from the Beach which is only about 4-5 miles away or the Bay which is even Closer! The Community Boasts Pool/Outdoor Fire Place/Fitness/Community Center. Lawn Maintenance is Provided as is Trash Pick Up. A Must See as This Home is truly Beautiful.

    This property is not currently displayed as for sale or rent on Zillow. This may be different from what's on other websites or public sources.
    Facts & features

    Interior

    Bedrooms & bathrooms
    • Bedrooms: 4
    • Bathrooms: 3
    • Full bathrooms: 3
    Heating
    • Forced air
    Cooling
    • Central
    Appliances
    • Included: Dishwasher, Garbage disposal, Microwave, Range / Oven, Refrigerator, Washer
    Features
    • Recessed Lighting, Walk-In Closet(s), Open Floorplan, Family Room Off Kitchen
    • Basement: Unfinished
    • Has fireplace: Yes
    Interior area
    • Total interior livable area: 2,903 sqft
    • Finished area below ground: 0

    Property

    Parking
    • Total spaces: 4
    • Parking features: Garage - Attached
    Features
    • Pool features: Community, Fenced
    Lot
    • Size: 7,840 Square Feet
    Details
    • Parcel number: 533110062300
    • Special conditions: Standard

    Construction

    Type & style
    • Home type: SingleFamily
    • Architectural style: Traditional, Craftsman, Loft with Bedrooms
    Condition
    • Year built: 2015

    Community & HOA

    HOA
    • Has HOA: Yes
    • HOA fee: $246 monthly
    Location
    • Region: Frankford

    Financial & listing details

    • Price per square foot: $215/sqft
    • Tax assessed value: $577,200
    • Annual tax amount: $1,388

    Price history

    DateEventPrice
    12/16/2020Sold$485,000-2.8%$167/sqft
    Source: Public Record Report a problem
    10/18/2020Pending sale$499,000$172/sqft
    Source: Keller Williams Realty #DESU167668 Report a problem
    10/15/2020Price change$499,000-3.9%$172/sqft
    Source: Keller Williams Realty #DESU167668 Report a problem
    9/27/2020Price change$519,000-1.1%$179/sqft
    Source: Keller Williams Realty #DESU167668 Report a problem
    9/5/2020Listed for sale$524,900+6.3%$181/sqft
    Source: Keller Williams Realty #DESU167668 Report a problem
    11/17/2015Sold$493,576$170/sqft
    Source: Public Record Report a problem

    Public tax history

    YearProperty taxesTax assessment
    2025$1,388 -23.3%$288,600 +621.5%
    2024$1,809 +0.1%$40,000
    2023$1,807 +1.5%$40,000
    2022$1,780 +4.3%$40,000
    2021$1,707 +3.8%$40,000
    2020$1,645 $40,000
    2019$1,645 +0.3%$40,000
    2018$1,641 0%$40,000
    2017$1,641 +11.5%$40,000
    2016$1,473 +583.9%$40,000 +1500%
    2015$215 +152.5%$2,500
    2014$85 $2,500
    Find assessor info on the county website

    Neighborhood: 19945

    Nearby schools

    GreatSchools rating
    Schools provided by the listing agent
    • Elementary: LORD BALTIMORE
    • Middle: SELBYVILLE
    • High: INDIAN RIVER
    • District: INDIAN RIVER

    Source: The MLS. This data may not be complete. We recommend contacting the local school district to confirm school assignments for this home.

    Get pre-qualified for a loan
    At Zillow Home Loans, we can pre-qualify you in as little as 5 minutes with no impact to your credit score.

    An equal housing lender. NMLS #10287.

    Sell for more on Zillow
    Get a Zillow Showcase℠ listing at no additional cost and you could sell for .
    $624,900
    2% more
    +$12,498
    With Zillow Showcase(estimated)
    $637,398
