Where luxury meets privacy — this fully remodeled estate offers refined living, exceptional upgrades, and a rare two-lot setting surrounded by nature.
This impressive 4-Bedroom, 3.5-Bath residence offering more than 2,800 sq ft is beautifully positioned on two private lots, delivering a serene natural backdrop and exceptional privacy. From the moment you arrive, the home presents strong curb appeal with professional landscaping, elegant brick pillars with illuminated lamps, expansive circular and side driveways, and a spacious two-car attached garage.
Inside, natural light fills an elegant, modern open living space highlighted by new oversized windows, soaring cathedral ceilings, and distinctive architectural details. A dramatic double-sided fireplace anchors the main living areas, while stunning floor-to-ceiling windows create a sophisticated yet welcoming atmosphere ideal for entertaining and everyday living. A timeless neutral palette enhances the home’s contemporary design and move-in-ready appeal.
The renovation extends far beyond cosmetic improvements, offering lasting value with a new roof, high-efficiency heating and cooling system, new windows and glass doors, a fully renovated kitchen, spa-inspired bathrooms with Jacuzzi amenities, all new appliances, designer lighting and chandeliers, upgraded finishes throughout, new landscaping with retaining wall and concrete deck, underground sprinkler system, and updated garage enhancements.
Multiple patio doors open seamlessly to a multi-level deck, paved patio, and expansive outdoor living spaces designed for gatherings, relaxation, and peaceful nature views. The sale includes an additional .37 acres providing exceptional flexibility for recreation, entertaining, and outdoor enjoyment. Backing to wooded surroundings and located near a hidden lake with scenic sunset walking trails, this property offers a rare private estate lifestyle while remaining conveniently connected to neighborhood living.
Sold for $550,000
$550,000
28902 Creek Bend Dr, Farmington Hills, MI 48331
4beds
2,908sqft
Single Family Residence
Built in 1973
0.64 Acres Lot
$554,800 Zestimate®
$189/sqft
$3,650 Estimated rent
Home value
$554,800
$527,000 - $583,000
$3,650/mo
Zestimate® history
Owner options
List your home for rent
$3,650/mo
Rent Zestimate®
Find your next renter with Zillow Rental Manager. Plus, with online applications, you can quickly screen prospective tenants – for free.
$3,650/mo
Rent Zestimate®
Refinance and save
$3,860/mo
Est. payment
Refinancing to a lower rate could help reduce your monthly payments and save thousands over the life of the loan.
$3,860/mo
Est. payment
Explore your selling options
Work with a Zillow partner agent
Leverage their expertise and Zillow's premium Showcase listings to get your home seen by more buyers.
Get startedList with your own agent
Get your home in front of millions of buyers by listing it on Zillow.
Learn how to do itSell it yourself
Take full control of how buyers see your home on Zillow by listing For Sale by Owner (FSBO).
List your homeWhat's special
Zillow last checked:
Listing updated:
Listed by:
Ayat Sleiman 313-944-2222,
Empire Realty Group Fawaz & Associates
Bought with:
Virgilia Figredo, 6501440310
Community Choice Realty Inc
Source: Realcomp II,MLS#: 20261010758
Facts & features
Interior
Bedrooms & bathrooms
- Bedrooms: 4
- Bathrooms: 4
- Full bathrooms: 3
- 1/2 bathrooms: 1
Primary bedroom
- Level: Second
- Area: 286
- Dimensions: 22 X 13
Bedroom
- Level: Lower
- Area: 130
- Dimensions: 13 X 10
Bedroom
- Level: Second
- Area: 108
- Dimensions: 12 X 9
Bedroom
- Level: Second
- Area: 108
- Dimensions: 12 X 9
Primary bathroom
- Level: Second
- Area: 40
- Dimensions: 8 X 5
Other
- Level: Lower
- Area: 140
- Dimensions: 14 X 10
Other
- Level: Second
- Area: 72
- Dimensions: 8 X 9
Other
- Level: Lower
- Area: 40
- Dimensions: 8 X 5
Other
- Level: Entry
- Area: 132
- Dimensions: 12 X 11
Dining room
- Level: Entry
- Area: 220
- Dimensions: 20 X 11
Family room
- Level: Lower
- Area: 308
- Dimensions: 22 X 14
Kitchen
- Level: Entry
- Area: 120
- Dimensions: 12 X 10
Laundry
- Level: Basement
- Area: 100
- Dimensions: 10 X 10
Living room
- Level: Lower
- Area: 286
- Dimensions: 22 X 13
Heating
- Coal, Forced Air, Natural Gas
Cooling
- Central Air
Appliances
- Included: Dishwasher, Disposal, Dryer, Exhaust Fan, Free Standing Gas Oven, Free Standing Refrigerator, Humidifier, Stainless Steel Appliances, Washer
Features
- Basement: Partial,Unfinished
- Has fireplace: Yes
- Fireplace features: Family Room, Living Room
Interior area
- Total interior livable area: 2,908 sqft
- Finished area above ground: 2,808
- Finished area below ground: 100
Property
Parking
- Total spaces: 2
- Parking features: Two Car Garage, Attached
- Attached garage spaces: 2
Features
- Levels: Quad Level
- Entry location: GroundLevel
- Patio & porch: Porch
- Pool features: None
- Waterfront features: Lake Privileges
- Body of water: Hidden Lake
Lot
- Size: 0.64 Acres
- Dimensions: 100 x 282
Details
- Parcel number: 2309255016
- Special conditions: Short Sale No,Standard
Construction
Type & style
- Home type: SingleFamily
- Architectural style: Contemporary,Split Level
- Property subtype: Single Family Residence
Materials
- Brick, Vinyl Siding, Wood Siding
- Foundation: Basement, Poured, Slab
- Roof: Asphalt
Condition
- New construction: No
- Year built: 1973
- Major remodel year: 2025
Utilities & green energy
- Sewer: Public Sewer
- Water: Other
Community & HOA
Community
- Subdivision: COLONY PARK WEST SUB NO 1
HOA
- Has HOA: Yes
- HOA fee: $275 annually
Location
- Region: Farmington Hills
Financial & listing details
- Price per square foot: $189/sqft
- Tax assessed value: $193,720
- Annual tax amount: $5,410
- Date on market: 2/22/2026
- Cumulative days on market: 8 days
- Listing agreement: Exclusive Right To Sell
- Listing terms: Cash,Conventional,FHA,Va Loan
Price history
| Date | Event | Price |
|---|---|---|
| 3/27/2026 | Sold | $550,000+0.2%$189/sqft |
Source:  Realcomp II #20261010758 Report a problem Realcomp II #20261010758 Report a problem | ||
| 3/10/2026 | Pending sale | $549,000$189/sqft |
Source: Realcomp II #20261010758 Report a problem | ||
| 2/22/2026 | Listed for sale | $549,000+68.9%$189/sqft |
Source: Realcomp II #20261010758 Report a problem | ||
| 8/4/2025 | Sold | $325,000-18.7%$112/sqft |
Source:  MichRIC #25031585 Report a problem MichRIC #25031585 Report a problem | ||
| 7/29/2025 | Pending sale | $399,900$138/sqft |
Source: MichRIC #25031585 Report a problem | ||
| 7/26/2025 | Listed for sale | $399,900$138/sqft |
Source: MichRIC #25031585 Report a problem | ||
| 7/19/2025 | Pending sale | $399,900$138/sqft |
Source: MichRIC #25031585 Report a problem | ||
| 7/12/2025 | Price change | $399,900-5.9%$138/sqft |
Source: MichRIC #25031585 Report a problem | ||
| 6/28/2025 | Listed for sale | $425,000+35.4%$146/sqft |
Source: MichRIC #25031585 Report a problem | ||
| 10/6/2000 | Sold | $314,000$108/sqft |
Source: Public Record Report a problem | ||
Public tax history
| Year | Property taxes | Tax assessment |
|---|---|---|
| 2025 | -- | $193,720 |
| 2024 | -- | $193,720 +8.2% |
| 2023 | -- | $179,100 +9.1% |
| 2022 | -- | $164,210 +7.3% |
| 2021 | -- | $152,980 +0.7% |
| 2020 | -- | $151,870 +2.4% |
| 2019 | -- | $148,300 +6.9% |
| 2018 | -- | $138,680 +16.8% |
| 2015 | -- | $118,780 +6% |
| 2014 | -- | $112,040 +5.1% |
| 2011 | -- | $106,650 -11.2% |
| 2010 | -- | $120,070 |
| 2009 | -- | $120,070 |
| 2003 | -- | -- |
| 2002 | -- | $140,020 +7.8% |
| 2001 | $5,198 +26.5% | $129,920 +23.8% |
| 2000 | $4,108 | $104,980 |
Find assessor info on the county website
Neighborhood: 48331
Nearby homes
- $286,0204 bd2 ba2.9k sqft28880 Creek Bend Dr, Farmington hills, MI 48331Off Market
- $460,8004 bd3 ba2.7k sqft28924 Creek Bend Dr, Farmington Hills, MI 48331Off Market
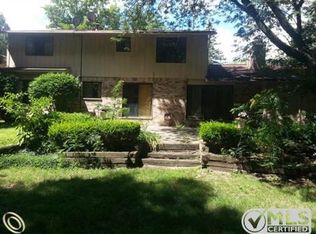
- $550,5004 bd2 ba2.9k sqft28880 Creek Bend Dr, Farmington Hills, MI 48331Off Market
- $457,3004 bd3 ba-- sqft28905 Creek Bend Dr, Farmington Hills, MI 48331Off Market
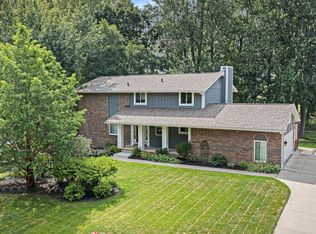
- $485,0004 bd2 ba2.8k sqft28893 Creek Bend Dr, Farmington Hills, MI 48331Off Market
- $447,7004 bd3 ba2.8k sqft28858 Creek Bend Dr, Farmington Hills, MI 48331Off Market
- $396,0004 bd2 ba2.2k sqft28851 Creek Bend Dr, Farmington Hills, MI 48331Off Market
- $436,1004 bd2 ba2.7k sqft28927 Creek Bend Dr, Farmington Hills, MI 48331Off Market
Nearby schools
GreatSchools rating
- 8/10Kenbrook Elementary SchoolGrades: K-5Distance: 1.1 mi
- 7/10Warner Upper Elementary SchoolGrades: 6-8Distance: 2.4 mi
- 8/10North Farmington High SchoolGrades: 9-12Distance: 0.8 mi
Get a cash offer in 3 minutes
Find out how much your home could sell for in as little as 3 minutes with a no-obligation cash offer.
Estimated market value
$554,800
Get a cash offer in 3 minutes
Find out how much your home could sell for in as little as 3 minutes with a no-obligation cash offer.
Estimated market value
$554,800
- Michigan
- Oakland County
- Farmington Hills
- 48331
- 28902 Creek Bend Dr
Nearby cities
Nearby zip codes
Other Farmington Hills Topics
- Apartments for Rent in 48331
- Houses for Sale in 48331
- Houses for Rent in 48331
- 48331 Real Estate
- Farmington Hills Condos
- Houses for Sale in Farmington Hills
- Newest Listings in Farmington Hills
- Farmington Hills Home Values
- Farmington Hills Real Estate Agents
- Farmington Hills Refinance
- Farmington Hills Mortgage Rates
