Skip main navigation
Sold for $690,000
  • $690,000

    28902 Jasper Ln, Easton, MD 21601

    3beds
    2,531sqft
    Townhouse
    Built in 2002
    5,613 Square Feet Lot
    $676,800 Zestimate®
    $273/sqft
    $2,861 Estimated rent

    Home value

    $676,800

    Estimated sales range

    Not available

    $2,861/mo

    Zestimate® history
    Loading
    Loading...

    Owner options

    List your home for rent

    $2,861/mo

    Rent Zestimate®

    Find your next renter with Zillow Rental Manager. Plus, with online applications, you can quickly screen prospective tenants – for free.

    Learn more

    $2,861/mo

    Rent Zestimate®

    Refinance and save

    $6,902/mo

    Est. payment

    Refinancing to a lower rate could help reduce your monthly payments and save thousands over the life of the loan.

    See today's rates

    $6,902/mo

    Est. payment

    Explore your selling options

    Work with a Zillow partner agent

    Leverage their expertise and Zillow's premium Showcase listings to get your home seen by more buyers.

    Get started

    List with your own agent

    Get your home in front of millions of buyers by listing it on Zillow.

    Learn how to do it

    Sell it yourself

    Take full control of how buyers see your home on Zillow by listing For Sale by Owner (FSBO).

    List your home

    What's special

    Cozy gas fireplacePrivate backyardCharming paver patioBacking to lush treesSoaring ceilingsFamily roomSpacious first-floor primary suite
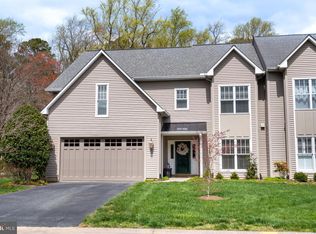
    Nestled in the desirable Cookes Hope neighborhood, this stunning townhouse offers a serene retreat backing to lush trees and scenic walking path. The private backyard offers a charming paver patio the perfect place to unwind while enjoying the sounds of the water cascading into the koi pond. Step inside to a light-filled living room with soaring ceilings and a cozy gas fireplace, seamlessly flowing into the dining area and kitchen. The first-floor office space would easily double as a guest room. The spacious first-floor primary suite is a true sanctuary, featuring a spa-like bath and dual walk-in closets. Upstairs, you will find two additional bedrooms, a family room, and a cozy sitting area. With a 2-car attached garage and access to Cookes Hope’s amenities—ponds, walking trails, a dog park, tennis courts, and more—this home offers the perfect blend of comfort, convenience, and luxury.

    Zillow last checked:

    Listing updated:

    Listed by:

    Chuck Mangold JR. 410-924-8832,

    Benson & Mangold, LLC

    Bought with:

    Unrepresented Buyer

    Unrepresented Buyer Office

    Source: Bright MLS,MLS#: MDTA2009284MLS Logo

    Facts & features

    Interior

    Bedrooms & bathrooms
    • Bedrooms: 3
    • Bathrooms: 3
    • Full bathrooms: 2
    • 1/2 bathrooms: 1
    • Main level bathrooms: 2
    • Main level bedrooms: 1
    Basement
    • Area: 0
    Heating
    • Forced Air, Natural Gas
    Cooling
    • Central Air, Electric
    Appliances
    • Included: Microwave, Dishwasher, Disposal, Dryer, Oven/Range - Electric, Refrigerator, Washer, Water Heater, Gas Water Heater
    • Laundry: Main Level
    Features
    • Soaking Tub, Bathroom - Stall Shower, Bathroom - Tub Shower, Breakfast Area, Built-in Features, Ceiling Fan(s), Combination Dining/Living, Combination Kitchen/Dining, Combination Kitchen/Living, Crown Molding, Dining Area, Entry Level Bedroom, Open Floorplan, Primary Bath(s), Recessed Lighting, Walk-In Closet(s), 9'+ Ceilings, Vaulted Ceiling(s)
    • Flooring: Carpet, Wood
    • Has basement: No
    • Number of fireplaces: 1
    • Fireplace features: Gas/Propane
    Interior area
    • Total structure area: 2,531
    • Total interior livable area: 2,531 sqft
    • Finished area above ground: 2,531
    • Finished area below ground: 0

    Property

    Parking
    • Total spaces: 2
    • Parking features: Garage Faces Front, Attached, Driveway
    • Attached garage spaces: 2
    • Has uncovered spaces: Yes
    Accessibility
    • Accessibility features: None
    Features
    • Levels: Two
    • Stories: 2
    • Patio & porch: Patio, Porch
    • Exterior features: Lawn Sprinkler, Underground Lawn Sprinkler
    • Pool features: None
    Lot
    • Size: 5,613 sqft
    Details
    • Additional structures: Above Grade, Below Grade
    • Parcel number: 2101094661
    • Zoning: RESIDENTIAL
    • Special conditions: Standard

    Construction

    Type & style
    • Home type: Townhouse
    • Architectural style: Traditional
    • Property subtype: Townhouse
    Materials
    • Wood Siding
    • Foundation: Slab
    Condition
    • New construction: No
    • Year built: 2002

    Utilities & green energy

    • Sewer: Public Sewer
    • Water: Public

    Community & neighborhood

    Location
    • Region: Easton
    • Subdivision: Cooke's Hope
    • Municipality: Easton

    HOA & financial

    HOA
    • Has HOA: Yes
    • HOA fee: $2,875 annually

    Other

    Other facts
    • Listing agreement: Exclusive Right To Sell
    • Ownership: Fee Simple

    Price history

    DateEventPrice
    2/28/2025Sold$690,000-13.2%$273/sqft
    Source: Bright MLS #MDTA2009284 Report a problem
    2/1/2025Pending sale$795,000$314/sqft
    Source: Bright MLS #MDTA2009284 Report a problem
    11/7/2024Listed for sale$795,000+71%$314/sqft
    Source: Bright MLS #MDTA2009284 Report a problem
    3/24/2021Listing removed--
    Source: Owner Report a problem
    10/25/2014Sold$465,000-3%$184/sqft
    Source: Public Record Report a problem
    8/6/2014Price change$479,500-3%$189/sqft
    Source: Owner Report a problem
    5/26/2014Listed for sale$494,500-20.1%$195/sqft
    Source: Owner Report a problem
    8/2/2009Listing removed$619,000$245/sqft
    Source: NRT MidAtlantic #TA7013057 Report a problem
    5/16/2009Price change$619,000-4.8%$245/sqft
    Source: NRT MidAtlantic #TA7013057 Report a problem
    3/28/2009Listed for sale$650,000+79.3%$257/sqft
    Source: NRT MidAtlantic #TA7013057 Report a problem
    6/4/2002Sold$362,500$143/sqft
    Source: Public Record Report a problem

    Public tax history

    YearProperty taxesTax assessment
    2025-- $523,600 +12.5%
    2024$6,005 +5.9%$465,500 +2%
    2023$5,669 +7.4%$456,233 -2%
    2022$5,279 +6.1%$465,500 +6.4%
    2021$4,973 +1.6%$437,700 +1.6%
    2020$4,896 +1.6%$430,900 -1.6%
    2019$4,819 +4.5%$437,700 +4.9%
    2018$4,612 +3.3%$417,300
    2017$4,464 +107.1%$417,300
    2016$2,155 $417,300 -1.1%
    2015$2,155 +42.7%$421,800
    2014$1,511 $421,800
    2013-- $421,800 -18.8%
    2012-- $519,200
    2011-- $519,200 -10.3%
    2010-- $579,100 -11.3%
    2009-- $653,230 +15%
    2008-- $567,906 +17.7%
    2007-- $482,583 +21.5%
    2006-- $397,260 +7.4%
    2005-- $369,806 +8%
    2004-- $342,353 +8.7%
    2003-- $314,900 +7%
    2002-- $294,232 +334.8%
    2001-- $67,666

    Find assessor info on the county website

    Neighborhood: 21601

    Nearby schools

    GreatSchools rating
    Schools provided by the listing agent
    • District: Talbot County Public Schools

    Source: Bright MLS. This data may not be complete. We recommend contacting the local school district to confirm school assignments for this home.

    Get a cash offer in 3 minutes
    Find out how much your home could sell for in as little as 3 minutes with a no-obligation cash offer.
    Estimated market value
    $676,800
    Get a cash offer in 3 minutes
    Find out how much your home could sell for in as little as 3 minutes with a no-obligation cash offer.
    Estimated market value
    $676,800