Skip main navigation
Pending
  • $1,150,000

    28902 W 150th St, Gardner, KS 66030

    5beds
    4,428sqft
    : 
    Loading
    Get pre-qualified
    Single Family Residence
    Built in 2008
    2.08 Acres Lot
    $-- Zestimate®
    $260/sqft
    $31/mo HOA

    What's special

    Spectacular Estate Setting! The backyard is a private retreat designed for entertaining and relaxation. Enjoy summers by the stunning saltwater pool, gather around the gas fire pit on cool evenings, or host gatherings in the fully equipped outdoor kitchen featuring a built-in gas grill, sink, and brand-new outdoor refrigerator. Don’t miss the personal playground with rubber mulch. Expansive stamped and stained concrete extends throughout the driveway, pool deck, and patio areas, creating a cohesive, upscale outdoor environment. 6-car garage capacity plus a dedicated equipment/mower garage, thoughtfully designed with convenient walk-through access doors on both garages for easy entry and exit without opening the overhead doors. The detached garage is further enhanced with its own half bath. Step inside to the curved staircase and rich hardwood floors that flow throughout the main living spaces. The wall of windows brings the spectacular backyard view in. Chef’s kitchen features custom cabinetry, vent hood, center island, and abundant workspace for cooking and entertaining. Walk-in pantry, plus seating at the island or in the breakfast room complete the kitchen space. Primary suite features heated floors in the bathroom with a striking copper freestanding soaking tub framed by floor-to-ceiling stone feature wall. Vaulted ceilings accented with exposed wood beams create warmth and architectural character. Spacious walk in steam shower, dual vanities and more. A finished lower level includes family room, bedroom, full bath, 1/2 bath, bar area with easy access to outdoor living space, plus expansive unfinished space. Don’t miss coming to take a look at this 5 bedroom, 4 full and 2 half bath home and all that is has to offer!
    35 days
    |
    239
    |
    9
    |

    Likely to sell faster than

    Zillow last checked:

    Listing updated:

    Listed by:

    Gina Walton 913-449-1950,

    Keller Williams Realty Partners Inc.

    Source: Heartland MLS as distributed by MLS GRID,MLS#: 2624257MLS Logo

      Facts & features

      Interior

      Bedrooms & bathrooms
      • Bedrooms: 5
      • Bathrooms: 6
      • Full bathrooms: 4
      • 1/2 bathrooms: 2
      Dining room
      • Description: Breakfast Area,Eat-In Kitchen,Formal
      Heating
      • Electric, Heat Pump
      Cooling
      • Electric
      Appliances
      • Included: Cooktop, Dishwasher, Disposal, Exhaust Fan, Microwave, Stainless Steel Appliance(s)
      • Laundry: Bedroom Level, Laundry Room
      Features
      • Ceiling Fan(s), Kitchen Island, Pantry, Stained Cabinets, Vaulted Ceiling(s), Walk-In Closet(s), Wet Bar
      • Flooring: Carpet, Concrete, Tile, Wood
      • Basement: Finished,Interior Entry,Radon Mitigation System,Sump Pump,Walk-Out Access
      • Number of fireplaces: 1
      • Fireplace features: Great Room
      Interior area
      • Total structure area: 4,428
      • Total interior livable area: 4,428 sqft
      • Finished area above ground: 3,328
      • Finished area below ground: 1,100
      Video & virtual tour

      Property

      Parking
      • Total spaces: 6
      • Parking features: Attached, Detached
      • Attached garage spaces: 6
      Features
      • Patio & porch: Patio, Porch
      • Exterior features: Outdoor Kitchen
      • Has private pool: Yes
      • Pool features: In Ground
      • Fencing: Metal
      Lot
      • Size: 2.08 Acres
      • Features: Acreage, Estate Lot
      Details
      • Additional structures: Garage(s)
      • Parcel number: 2P555000000006

      Construction

      Type & style
      • Home type: SingleFamily
      • Architectural style: Traditional
      • Property subtype: Single Family Residence
      Materials
      • Stone & Frame, Stone Trim
      • Roof: Composition
      Condition
      • Year built: 2008

      Utilities & green energy

      • Sewer: Septic Tank
      • Water: Public

      Community & HOA

      Community
      • Security: Smoke Detector(s)
      • Senior community: Yes
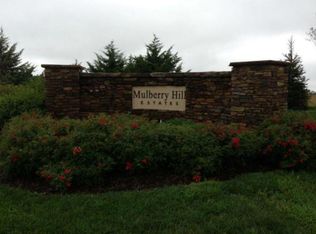
      • Subdivision: Mulberry Hill Estates
      HOA
      • Has HOA: Yes
      • HOA fee: $375 annually
      • HOA name: Mulberry Hill Estates
      Location
      • Region: Gardner

      Financial & listing details

      • Price per square foot: $260/sqft
      • Tax assessed value: $831,500
      • Annual tax amount: $10,364
      • Date on market: 6/6/2026
      • Listing terms: Cash,Conventional
      • Exclusions: See Sd
      • Ownership: Private
      • Road surface type: Paved

        Estimated market value

        Not available

        Estimated sales range

        Not available

        Not available

        Price history

        DateEventPrice
        6/22/2026Pending sale$1,150,000$260/sqft
        Source: Heartland MLS as distributed by MLS GRID #2624257 Report a problem
        6/8/2026Contingent$1,150,000$260/sqft
        Source: Heartland MLS as distributed by MLS GRID #2624257 Report a problem
        6/6/2026Listed for sale$1,150,000$260/sqft
        Source: Heartland MLS as distributed by MLS GRID #2624257 Report a problem

        Public tax history

        YearProperty taxesTax assessment
        2025$10,364 +4.2%$95,623 +5%
        2024$9,944 +32.5%$91,092 +35.1%
        2023$7,502 +1.8%$67,425 +3.1%
        2022$7,368 $65,412 +14.1%
        2021-- $57,339 +2.3%
        2020$6,674 $56,051 +3.2%
        2019-- $54,315 +4%
        2018-- $52,210 +3.5%
        2017$6,029 +10.1%$50,462 +11.4%
        2016$5,474 +6.2%$45,299 +7.7%
        2015$5,155 +13.4%$42,044 +13.9%
        2013$4,544 -8.2%$36,927 +0.9%
        2012$4,948 -1.8%$36,582 -8.8%
        2010$5,039 +108%$40,101 +99.5%
        2009$2,423 $20,103
        Find assessor info on the county website

        Monthly payment

        Est. payment

        Payment breakdown

        Explore the cost of this home by adjusting the details. Changes won't be saved.
        All calculations are estimates and provided by Zillow, Inc. for informational purposes only. Actual amounts may vary.
        HOA fees may include property taxes on listings classified as Co-Ops. Contact the listing agent and/or owner for fee details.
        Mortgage interest rates are dependent on a number of factors, including credit score, down payment, and repayment length. Interest rate data provided by Zillow Group Marketplace, Inc. as of 1/1/1970 from various mortgage lenders with which we have lead or other similar arrangements; the Estimated Payment is an average of those rates.
        See how much you could borrow to make a competitive offer.

        Climate risks

        Neighborhood: 66030

        Getting around

        1 / 100
        Car-Dependent
        23 / 100
        Somewhat Bikeable

        Nearby schools

        GreatSchools rating

        A local agent can set up tours, give advice and negotiate with sellers.

        Browse local experts

        Similar homes