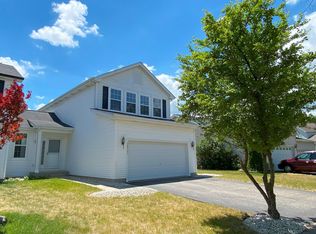
Welcome to Lakemoor Farms, a charming duplex with a delightful 2-story layout and a basement. The home features 2 bedrooms, an airy loft (convertible to a 3rd bedroom), and 2.1 baths, offering ample space. A full unfinished basement and 2-car garage provide storage and customization possibilities. Convenience is ensured with a half bathroom on the main floor and a laundry. The house boasts beautiful new flooring throughout, and the kitchen has new quartz countertops and a brand new microwave (July 2023). The master bedroom offers dual closets and a private master bathroom. Important upgrades include a new water heater (June 2023), furnace, and air conditioning (July 2023), new quartz kitchen countertops (July 2023), and a new roof (end of July/beginning of August 2023). The home is located just 1.5 miles away from Route 12 and Woodman's Grocery Store, within the esteemed Big Hollow School District #38 and Grant High School. Welcome to Lakemoor Farms, where comfort, convenience, and community await!
Closed
$278,000
28903 Bayberry Ct #0, McHenry, IL 60051
2beds
1,578sqft
Duplex, Single Family Residence
Built in 2000
-- sqft lot
$300,500 Zestimate®
$176/sqft
$2,266 Estimated rent
Home value
$300,500
$270,000 - $334,000
$2,266/mo
Zestimate® history
Owner options
List your home for rent
$2,266/mo
Rent Zestimate®
Find your next renter with Zillow Rental Manager. Plus, with online applications, you can quickly screen prospective tenants – for free.
$2,266/mo
Rent Zestimate®
Refinance and save
$2,300/mo
Est. payment
Refinancing to a lower rate could help reduce your monthly payments and save thousands over the life of the loan.
$2,300/mo
Est. payment
Explore your selling options
Work with a Zillow partner agent
Leverage their expertise and Zillow's premium Showcase listings to get your home seen by more buyers.
Get startedList with your own agent
Get your home in front of millions of buyers by listing it on Zillow.
Learn how to do itSell it yourself
Take full control of how buyers see your home on Zillow by listing For Sale by Owner (FSBO).
List your homeWhat's special
Airy loftPrivate master bathroomBeautiful new flooringNew quartz countertopsFull unfinished basementBrand new microwave
Zillow last checked:
Listing updated:
Listed by:
Kuljeet Singh 224-305-3250,
Gava Realty
Bought with:
Bridgette Schneidwind
Keller Williams Success Realty
Source: MRED as distributed by MLS GRID,MLS#: 12291031
Facts & features
Interior
Bedrooms & bathrooms
- Bedrooms: 2
- Bathrooms: 3
- Full bathrooms: 2
- 1/2 bathrooms: 1
Rooms
- Room types: Breakfast Room, Loft
Primary bedroom
- Features: Flooring (Wood Laminate), Bathroom (Full)
- Level: Second
- Area: 252 Square Feet
- Dimensions: 18X14
Bedroom 2
- Features: Flooring (Wood Laminate)
- Level: Second
- Area: 100 Square Feet
- Dimensions: 10X10
Breakfast room
- Features: Flooring (Wood Laminate)
- Level: Main
- Area: 72 Square Feet
- Dimensions: 9X8
Dining room
- Features: Flooring (Wood Laminate)
- Level: Main
- Area: 110 Square Feet
- Dimensions: 11X10
Kitchen
- Features: Kitchen (Pantry-Closet), Flooring (Wood Laminate)
- Level: Main
- Area: 153 Square Feet
- Dimensions: 17X9
Laundry
- Features: Flooring (Wood Laminate)
- Level: Main
- Area: 30 Square Feet
- Dimensions: 5X6
Living room
- Features: Flooring (Wood Laminate)
- Level: Main
- Area: 192 Square Feet
- Dimensions: 16X12
Loft
- Features: Flooring (Wood Laminate)
- Level: Second
- Area: 120 Square Feet
- Dimensions: 12X10
Heating
- Natural Gas, Forced Air
Cooling
- Central Air
Appliances
- Included: Range, Microwave, Dishwasher, Refrigerator, Washer, Dryer, Disposal
- Laundry: Washer Hookup
Features
- Cathedral Ceiling(s)
- Windows: Screens
- Basement: Unfinished,Full
- Common walls with other units/homes: End Unit
Interior area
- Total structure area: 2,337
- Total interior livable area: 1,578 sqft
Property
Parking
- Total spaces: 2
- Parking features: Asphalt, On Site, Attached, Garage
- Attached garage spaces: 2
Accessibility
- Accessibility features: No Disability Access
Features
- Patio & porch: Patio
Lot
- Size: 6,104 Square Feet
- Dimensions: 57.81X105.59
- Features: Cul-De-Sac
Details
- Parcel number: 05333040460000
- Special conditions: None
- Other equipment: Ceiling Fan(s), Sump Pump
Construction
Type & style
- Home type: MultiFamily
- Property subtype: Duplex, Single Family Residence
Materials
- Aluminum Siding, Vinyl Siding, Steel Siding
- Foundation: Concrete Perimeter
- Roof: Asphalt
Condition
- New construction: No
- Year built: 2000
Details
- Builder model: WOODLAND
Utilities & green energy
- Sewer: Public Sewer
- Water: Public
Community & HOA
Community
- Security: Carbon Monoxide Detector(s)
- Subdivision: Lakemoor Farms
HOA
- Has HOA: Yes
- Services included: Other
- HOA fee: $175 annually
Location
- Region: Mchenry
Financial & listing details
- Price per square foot: $176/sqft
- Annual tax amount: $6,515
- Date on market: 2/15/2025
- Listing terms: Conventional
- Ownership: Fee Simple w/ HO Assn.
Price history
| Date | Event | Price |
|---|---|---|
| 4/11/2025 | Sold | $278,000-0.7%$176/sqft |
Source:  MRED as distributed by MLS GRID #12291031 Report a problem MRED as distributed by MLS GRID #12291031 Report a problem | ||
| 3/21/2025 | Contingent | $280,000$177/sqft |
Source: MRED as distributed by MLS GRID #12291031 Report a problem | ||
| 2/15/2025 | Listed for sale | $280,000+4.1%$177/sqft |
Source: MRED as distributed by MLS GRID #12291031 Report a problem | ||
| 8/30/2023 | Listing removed | -- |
Source: MRED as distributed by MLS GRID #11839093 Report a problem | ||
| 7/27/2023 | Contingent | $269,000$170/sqft |
Source: MRED as distributed by MLS GRID #11839093 Report a problem | ||
| 7/21/2023 | Listed for sale | $269,000$170/sqft |
Source: MRED as distributed by MLS GRID #11839093 Report a problem | ||
| 7/18/2023 | Listing removed | -- |
Source: MRED as distributed by MLS GRID #11818494 Report a problem | ||
| 7/7/2023 | Listed for sale | $269,000$170/sqft |
Source: MRED as distributed by MLS GRID #11818494 Report a problem | ||
| 7/2/2023 | Contingent | $269,000$170/sqft |
Source: MRED as distributed by MLS GRID #11818494 Report a problem | ||
| 6/28/2023 | Listed for sale | $269,000$170/sqft |
Source: MRED as distributed by MLS GRID #11818494 Report a problem | ||
Public tax history
Tax history is unavailable.
Neighborhood: 60051
Nearby homes
- $278,0002 bd2 ba1.5k sqft28903 Bayberry Ct, Lakemoor, IL 60051Sold
- $308,4003 bd3 ba1.4k sqft28901 Bayberry Ct, Lakemoor, IL 60051Off Market
- $307,500-- bd2 ba1.4k sqft28905 Bayberry Ct, Lakemoor, IL 60051Off Market
- $283,800-- bd1 ba1.4k sqft28811 Bayberry Ct, Lakemoor, IL 60051Off Market
- $306,500-- bd2 ba1.5k sqft28907 Bayberry Ct, Lakemoor, IL 60051Off Market
- $306,500-- bd2 ba759 sqft28809 Bayberry Ct, Lakemoor, IL 60051Off Market
- $436,6004 bd3 ba2.4k sqft28902 Honeysuckle Ct, Lakemoor, IL 60051Off Market
- $382,300-- bd2 ba3.2k sqft28904 Honeysuckle Ct, Lakemoor, IL 60051Off Market
- $391,600-- bd2 ba2.2k sqft28906 Honeysuckle Ct, Lakemoor, IL 60051Off Market
Nearby schools
GreatSchools rating
- 6/10Big Hollow Elementary SchoolGrades: 2-4Distance: 3 mi
- 7/10Big Hollow Middle SchoolGrades: 5-8Distance: 3.1 mi
- 3/10Grant Community High SchoolGrades: 9-12Distance: 4.8 mi
Schools provided by the listing agent
- High: Grant Community High School
- District: 38
Source: MRED as distributed by MLS GRID. This data may not be complete. We recommend contacting the local school district to confirm school assignments for this home.
Get a cash offer in 3 minutes
Find out how much your home could sell for in as little as 3 minutes with a no-obligation cash offer.
Estimated market value
$300,500
Get a cash offer in 3 minutes
Find out how much your home could sell for in as little as 3 minutes with a no-obligation cash offer.
Estimated market value
$300,500
- Illinois
- Lake County
- Lakemoor
- 60051
- 28903 Bayberry Ct Unit 0
Nearby cities
Nearby zip codes
Other Lakemoor Topics
