Skip main navigation
Off market
  • $706,200

    28904 Greenberry Dr, Laytonsville, MD 20882

    5beds
    3,134sqft
    Detached
    Built in 1972
    0.55 Acres Lot
    $706,200 Zestimate®
    $225/sqft
    $3,909 Estimated rent

    Home value

    $706,200

    $664,000 - $756,000

    $3,909/mo

    Zestimate® history
    Loading
    Loading...

    Owner options

    List your home for rent

    $3,909/mo

    Rent Zestimate®

    Find your next renter with Zillow Rental Manager. Plus, with online applications, you can quickly screen prospective tenants – for free.

    Learn more

    $3,909/mo

    Rent Zestimate®

    Refinance and save

    $4,263/mo

    Est. payment

    Refinancing to a lower rate could help reduce your monthly payments and save thousands over the life of the loan.

    See today's rates

    $4,263/mo

    Est. payment

    Explore your selling options

    Work with a Zillow partner agent

    Leverage their expertise and Zillow's premium Showcase listings to get your home seen by more buyers.

    Get started

    List with your own agent

    Get your home in front of millions of buyers by listing it on Zillow.

    Learn how to do it

    Sell it yourself

    Take full control of how buyers see your home on Zillow by listing For Sale by Owner (FSBO).

    List your home

    What's special

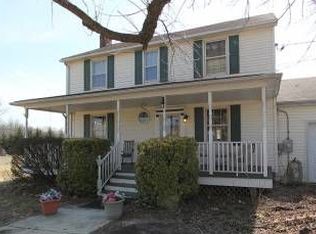
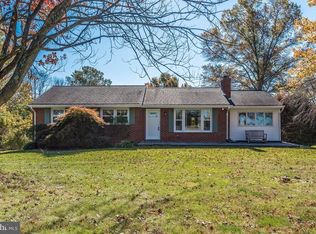
    This custom-built home is located just outside of the small town of Laytonsville, a quiet reminder of yesteryear in an otherwise distracted country. It has been described as an English country cottage. A master brick mason recently stopped on the front walk and admired the brickwork on this home for its exquisite workmanship. Surrounded by pastoral farmland, Griffith Park consists of just 32 homes on a quiet, dead-end street with neighbors who will become your forever friends. Why live in a densely populated neighborhood with an HOA down-county when you can live here for the same price with walking paths that are natural? Although just over 1/2 acre to maintain, the yard backs to meadows that feel endless. There are four bedrooms upstairs, a lovely office on the main and a full in-law suite with kitchenette and full bathroom in the basement for your nannies or in-laws or fun-loving boomerangs. The freshly refinished hardwoods (2019) throughout the home are pristine. You can breathe the clean. The recently remodeled, unusually spacious kitchen has new cabinets and high-end countertops with throwback tiles and a toasty woodstove (Franklin). Speaking of toasty, the front Energy Star windows bring in the morning warmth while the high-efficiency Anderson windows in the family room allow you to bask in the blazing sunset in the family room. Drink the sparkling water from the robust well with a water-treatment system to reduce acidity and sediment for excellent taste. The woodstove (Vermont Castings Encore) in the family room can heat two floors. However, you have a high-efficiency oil boiler (Energy Kinetics 2000 installed in 2018) that both heats the home with baseboard heating and replaces a hot-water heater. Google that to see all that it provides. All of the bathrooms have been updated with the space-saving en suite being simple and tasteful. The roof was replaced in 2018. The insulated garage makes those exterior chores feel like they are inside. If you want tranquility without leaving the county, this one is worth seeing.

    This property is off market, which means it's not currently listed for sale or rent on Zillow. This may be different from what's available on other websites or public sources.

    Facts & features

    Interior

    Bedrooms & bathrooms
    • Bedrooms: 5
    • Bathrooms: 4
    • Full bathrooms: 3
    • 1/2 bathrooms: 1
    Heating
    • Baseboard, Stove, Electric
    Cooling
    • Central
    Appliances
    • Included: Dishwasher, Dryer, Garbage disposal, Range / Oven
    Features
    • Recessed Lighting, Dining Area, Eat-in Kitchen, Wood Stove, Attic, Kitchenette, Wainscotting, Kitchen - Country, Entry Level Bedroom, Formal/Separate Dining Room, Master Bath(s), Breakfast Area, Upgraded Countertops, Kitchen - Table Space, Floor Plan - Traditional, Chair Railings, Water Treat System, Stall Shower
    • Flooring: Hardwood
    • Windows: Window Treatments
    • Basement: Finished
    • Has fireplace: Yes
    Interior area
    • Total interior livable area: 3,134 sqft
    • Finished area below ground: 638

    Property

    Parking
    • Total spaces: 6
    • Parking features: Garage - Attached
    Features
    • Exterior features: Vinyl, Brick
    Lot
    • Size: 0.55 Acres
    Details
    • Parcel number: 0100014507
    • Special conditions: Standard

    Construction

    Type & style
    • Home type: SingleFamily
    • Architectural style: Conventional
    • Property subtype: Detached
    Materials
    • Frame
    • Roof: Shake / Shingle
    Condition
    • Year built: 1972

    Community & HOA

    Location
    • Region: Laytonsville

    Financial & listing details

    • Price per square foot: $225/sqft
    • Tax assessed value: $578,900
    • Annual tax amount: $7,259

    Price history

    DateEventPrice
    4/17/2020Sold$520,000$166/sqft
    Source: Public Record Report a problem
    1/23/2020Listed for sale$520,000+143.6%$166/sqft
    Source: Keller Williams Realty Centre #MDMC691240 Report a problem
    12/23/1993Sold$213,500$68/sqft
    Source: Public Record Report a problem

    Public tax history

    YearProperty taxesTax assessment
    2025$7,259 +17%$578,900 +7.4%
    2024$6,204 +7.9%$538,900 +8%
    2023$5,748 +17.1%$498,900 +12.1%
    2022$4,910 +13.9%$444,967 +13.8%
    2021$4,311 +15.9%$391,033 +16%
    2020$3,719 +0%$337,100
    2019$3,717 -0.2%$337,100
    2018$3,724 -10.3%$337,100 -7.3%
    2017$4,152 +8%$363,800 +6.6%
    2016$3,846 $341,233 +7.1%
    2015$3,846 $318,667 +7.6%
    2014$3,846 $296,100
    2013-- $296,100
    2012-- $296,100 -24.9%
    2011-- $394,340
    2010-- $394,340
    2009-- $394,340 -26.2%
    2008-- $534,380 +19.6%
    2007-- $446,970 +24.3%
    2006-- $359,560 +32.1%
    2005-- $272,150 +6.9%
    2004-- $254,682
    2003-- $254,682 +15.9%
    2002-- $219,750
    2001-- $219,750
    Find assessor info on the county website

    Neighborhood: 20882

    Nearby schools

    GreatSchools rating
    Schools provided by the listing agent
    • Elementary: LAYTONSVILLE
    • Middle: GAITHERSBURG
    • High: GAITHERSBURG
    • District: MONTGOMERY COUNTY PUBLIC SCHOOLS

    Source: The MLS. This data may not be complete. We recommend contacting the local school district to confirm school assignments for this home.

    Get a cash offer in 3 minutes
    Find out how much your home could sell for in as little as 3 minutes with a no-obligation cash offer.
    Estimated market value
    $706,200
    Get a cash offer in 3 minutes
    Find out how much your home could sell for in as little as 3 minutes with a no-obligation cash offer.
    Estimated market value
    $706,200