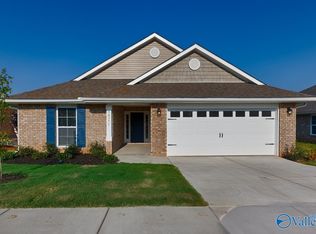
This BEAUTIFUL 2200sq ft. full brick home offers a spectacular floor plan with a charming covered back porch. Split floor plan with your Owner's Suite on one side for extra privacy! Owner's Suite has double vanity, garden tub, separate shower and trey ceiling. Over-sized family room with ten foot ceilings and oversize foyer. This superior kitchen offers plenty of granite counter space, designer cabinets, pantry and SS Frigidaire appliances w/built in microwave. The finished 2 car garage reflects the quality of Adams Homes! Seller pays thousands in closing cost with approved lender.
Pending
Price increase: $7K (6/9)
$325,866
28906 Nature Trail Dr, Harvest, AL 35749
4beds
2,200sqft
Single Family Residence
Built in ----
9,147 Square Feet Lot
$325,400 Zestimate®
$148/sqft
$33/mo HOA
What's special
Garden tubDesigner cabinetsOversize foyerFull brick homeSeparate showerCharming covered back porch
- 242 days
- 44
- 3
Zillow last checked:
Listing updated:
Listed by:
Jasmine Jones 256-558-6547,
Adams Homes LLC
Source: ValleyMLS,MLS#: 21906863
Facts & features
Interior
Bedrooms & bathrooms
- Bedrooms: 4
- Bathrooms: 3
- Full bathrooms: 3
Rooms
- Room types: Foyer, Master Bedroom, Living Room, Bedroom 2, Dining Room, Bedroom 3, Kitchen, Bedroom 4, Family Room
Primary bedroom
- Features: Ceiling Fan(s), Carpet, Double Vanity, Isolate, Smooth Ceiling, Tray Ceiling(s), Vinyl, Walk-In Closet(s)
- Level: First
- Area: 210
- Dimensions: 14 x 15
Bedroom 2
- Features: Carpet, Smooth Ceiling, Walk-In Closet(s)
- Level: First
- Area: 121
- Dimensions: 11 x 11
Bedroom 3
- Features: Carpet, Smooth Ceiling, Walk-In Closet(s)
- Level: First
- Area: 110
- Dimensions: 10 x 11
Bedroom 4
- Features: Carpet, Smooth Ceiling, Walk-In Closet(s)
- Level: First
- Area: 121
- Dimensions: 11 x 11
Dining room
- Features: 10’ + Ceiling, Carpet, Smooth Ceiling
- Level: First
- Area: 99
- Dimensions: 11 x 9
Family room
- Features: 10’ + Ceiling, Ceiling Fan(s), Carpet, Smooth Ceiling
- Level: First
- Area: 280
- Dimensions: 20 x 14
Kitchen
- Features: Granite Counters, Pantry, Smooth Ceiling, Vinyl
- Level: First
- Area: 120
- Dimensions: 10 x 12
Heating
- Central 1, Electric
Cooling
- Central 1, Electric
Appliances
- Included: Range, Dishwasher, Microwave, Electric Water Heater
Features
- Has basement: No
- Has fireplace: No
- Fireplace features: None
Interior area
- Total interior livable area: 2,200 sqft
Property
Parking
- Parking features: Garage-Two Car, Garage-Attached, Garage Door Opener, Garage Faces Front
Features
- Levels: One
- Stories: 1
- Patio & porch: Covered Patio
Lot
- Size: 9,147 Square Feet
Details
- Parcel number: 54226358477452365
Construction
Type & style
- Home type: SingleFamily
- Architectural style: Ranch,Craftsman
- Property subtype: Single Family Residence
Materials
- Foundation: Slab
Condition
- New Construction
- New construction: Yes
Details
- Builder name: ADAMS HOMES LLC
Utilities & green energy
- Sewer: Private Sewer
Community & HOA
Community
- Subdivision: Capshaw Grove
HOA
- Has HOA: Yes
- Amenities included: Common Grounds
- Services included: Common Grounds
- HOA fee: $400 annually
- HOA name: Elite Housing Management
Location
- Region: Harvest
Financial & listing details
- Price per square foot: $148/sqft
- Date on market: 1/6/2026
Estimated market value
$325,400
$309,000 - $342,000
$2,044/mo
Price history
| Date | Event | Price |
|---|---|---|
| 7/18/2026 | Pending sale | $325,866$148/sqft |
Source:  ValleyMLS #21906863 Report a problem ValleyMLS #21906863 Report a problem | ||
| 6/9/2026 | Price change | $325,866+2.2%$148/sqft |
Source: ValleyMLS #21906863 Report a problem | ||
| 3/20/2026 | Price change | $318,900+1%$145/sqft |
Source: ValleyMLS #21906863 Report a problem | ||
| 3/10/2026 | Price change | $315,866-1.6%$144/sqft |
Source: ValleyMLS #21906863 Report a problem | ||
| 2/14/2026 | Price change | $320,866-1.5%$146/sqft |
Source: ValleyMLS #21906863 Report a problem | ||
| 1/6/2026 | Listed for sale | $325,866$148/sqft |
Source: ValleyMLS #21906863 Report a problem | ||
Public tax history
Tax history is unavailable.
Monthly payment
Est. payment
Payment breakdown
Explore the cost of this home by adjusting the details. Changes won't be saved.Climate risks
Neighborhood: 35749
Nearby schools
Schools provided by the listing agent
- Elementary: Creekside Elementary
- Middle: East Limestone
- High: East Limestone
Source: ValleyMLS. This data may not be complete. We recommend contacting the local school district to confirm school assignments for this home.
Similar homes
- $325,8664 bd3 ba2.2k sqft14098 Wildflower Dr, Harvest, AL 35749New Construction
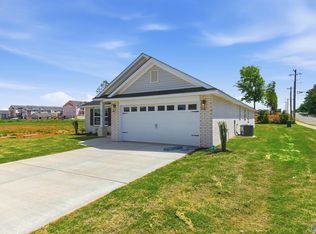 MLS ID #21918450, Jasmine Jones. ValleyMLS
 - $342,8004 bd3 ba2.3k sqft14163 Wildflower Dr, Harvest, AL 35749New Construction
 MLS ID #21925866, Jasmine Jones. ValleyMLS
 - $321,8664 bd3 ba2.2k sqft14084 Wildflower Dr, Harvest, AL 35749New ConstructionMLS ID #21913346, Jasmine Jones. ValleyMLS
- $299,8634 bd2 ba1.8k sqft28943 Nature Trail Dr, Harvest, AL 35749New Construction
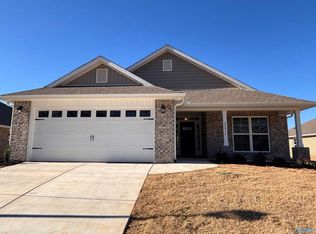 MLS ID #21927796, Jasmine Jones. ValleyMLS
