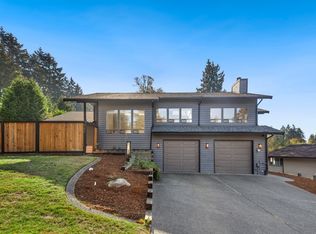
$10,000 PRICE DROP!!! Welcome home to this spacious split-level featuring 4 bedrooms and 3 bathrooms. The open floor plan offers a comfortable layout ideal for entertaining and everyday living. With flexible spaces and a thoughtful floor plan, there are possibilities for multi-generational living or possible rental income. A brand new deck, fresh interior paint and new carpet provide a clean, updated feel throughout. Enjoy the added comfort of A/C and convenience of no HOA. Ideally located for an easy commute to WA-167 and I-5. A versatile home with room to make it your own. Priced below appraised value gives immediate equity. Don't miss this opportunity.
Pending
Listed by: RE/MAX Integrity • Amber Rose LaVigne • 253-797-5833
Price cut: $10K (10/2)
$629,950
28907 46th Place S, Auburn, WA 98001
4beds
2,050sqft
Single Family Residence
Built in 1978
7,522 Square Feet Lot
$625,900 Zestimate®
$307/sqft
$-- HOA
What's special
Open floor planSpacious split-levelBrand new deckFresh interior paintNew carpet
- --
- on Zillow
- 324
- views
- 26
- saves
Zillow last checked:
Listing updated:
Listed by:
Amber Rose LaVigne 253-797-5833 a.lavigne@outlook.com,
RE/MAX Integrity
Source: NWMLS as distributed by MLS GRID,MLS#: 2584486
Facts & features
Interior
Bedrooms & bathrooms
- Bedrooms: 4
- Bathrooms: 3
- Full bathrooms: 2
- 3/4 bathrooms: 1
- Main level bathrooms: 2
- Main level bedrooms: 3
Primary bedroom
- Level: Main
Bedroom
- Level: Lower
Bedroom
- Level: Main
Bedroom
- Level: Main
Bathroom full
- Level: Lower
Bathroom full
- Level: Main
Bathroom three quarter
- Level: Main
Dining room
- Level: Main
Entry hall
- Level: Split
Family room
- Level: Lower
Kitchen with eating space
- Level: Main
Living room
- Level: Main
Utility room
- Level: Garage
Heating
- Fireplace, Forced Air, Electric, Natural Gas, Wood
Cooling
- Heat Pump
Appliances
- Included: Dishwasher, Disposal, Dryer, Microwave, Refrigerator, Stove(s)/Range(s), Washer, Dishwasher(s), Dryer(s), Garbage Disposal, Microwave(s), Refrigerator(s), Washer(s)
Features
- Bath Off Primary, Dining Room
- Flooring: Laminate, Vinyl, Carpet
- Windows: Dbl Pane/Storm Window
- Number of fireplaces: 2
- Fireplace features: Wood Burning, Lower Level: 1, Main Level: 1, Fireplace
Interior area
- Total structure area: 2,050
- Total interior livable area: 2,050 sqft
Video & virtual tour
Property
Parking
- Total spaces: 6
- Parking features: Attached Garage
- Has attached garage: Yes
- Covered spaces: 2
- Uncovered spaces: 4
Features
- Levels: Multi/Split
- Entry location: Split
- Patio & porch: Bath Off Primary, Dbl Pane/Storm Window, Dining Room, Fireplace
Lot
- Size: 7,522 Square Feet
- Features: Paved, Sidewalk, Cable TV, Deck, Fenced-Fully, Gas Available, Outbuildings
- Topography: Level
- Residential vegetation: Garden Space
Details
- Parcel number: 8001230080
- Special conditions: Standard
Construction
Type & style
- Home type: SingleFamily
- Architectural style: Split Entry
- Property subtype: Single Family Residence
Materials
- Cement Planked, Cement Plank
- Foundation: Poured Concrete
- Roof: Composition
Condition
- Year built: 1978
- Major remodel year: 1978
Utilities & green energy
- Electric: Company: Puget Sound Energy
- Sewer: Available
- Water: Public
Community & HOA
Community
- Subdivision: Auburn
Location
- Region: Auburn
Financial & listing details
- Price per square foot: $307/sqft
- Tax assessed value: $557,000
- Annual tax amount: $5,994
- Date on market: 9/18/2026
- Listing terms: Conventional,FHA,VA Loan
- Inclusions: Dishwasher(s), Dryer(s), Garbage Disposal, Microwave(s), Refrigerator(s), Stove(s)/Range(s), Washer(s)
Estimated market value
$625,900
$595,000 - $657,000
$3,525/mo
Price history
| Date | Event | Price |
|---|---|---|
| 10/4/2026 | Pending sale | $629,950$307/sqft |
Source:  NWMLS as distributed by MLS GRID #2584486 Report a problem | ||
| 10/2/2026 | Price change | $629,950-1.6%$307/sqft |
Source: NWMLS as distributed by MLS GRID #2584486 Report a problem | ||
| 9/18/2026 | Listed for sale | $639,950+251.6%$312/sqft |
Source: NWMLS as distributed by MLS GRID #2584486 Report a problem | ||
| 4/23/2010 | Sold | $182,000-5.5%$89/sqft |
Source: Public Record Report a problem | ||
| 1/30/2010 | Price change | $192,500-6.1%$94/sqft |
Source: foreclosure.com Report a problem | ||
| 1/2/2010 | Price change | $204,900-3.8%$100/sqft |
Source: foreclosure.com Report a problem | ||
| 11/28/2009 | Price change | $212,900-21.7%$104/sqft |
Source: foreclosure.com Report a problem | ||
| 11/14/2009 | Listed for sale | -- |
Source: foreclosure.com Report a problem | ||
| 10/22/2009 | Sold | $271,920$133/sqft |
Source: Public Record Report a problem | ||
Public tax history
| Year | Property taxes | Tax assessment |
|---|---|---|
| 2025 | $6,237 +4.1% | $557,000 +2% |
| 2024 | $5,994 +2.8% | $546,000 +12.3% |
| 2023 | $5,833 +2.9% | $486,000 -8.1% |
| 2022 | $5,667 +5.4% | $529,000 +22.7% |
| 2021 | $5,375 +10.8% | $431,000 +19.7% |
| 2020 | $4,850 +6.4% | $360,000 +6.2% |
| 2019 | $4,560 +5.1% | $339,000 +2.1% |
| 2018 | $4,336 -4.8% | $332,000 +15.3% |
| 2017 | $4,553 +22.2% | $288,000 +9.5% |
| 2016 | $3,725 | $263,000 +7.8% |
| 2015 | $3,725 | $244,000 +4.7% |
| 2014 | $3,725 | $233,000 +25.3% |
| 2013 | $3,725 | $186,000 +1.6% |
| 2012 | -- | $183,000 -7.6% |
| 2011 | -- | $198,000 -12% |
| 2010 | -- | $225,000 |
| 2009 | -- | $225,000 -2.2% |
| 2007 | -- | $230,000 +4.1% |
| 2006 | -- | $221,000 +8.3% |
| 2005 | -- | $204,000 +25.9% |
| 2001 | $2,255 +12.5% | $162,000 +16.5% |
| 2000 | $2,004 | $139,000 |
Find assessor info on the county website
Monthly payment
Est. payment
Payment breakdown
Explore the cost of this home by adjusting the details. Changes won't be saved.Climate risks
Neighborhood: Lakeland North
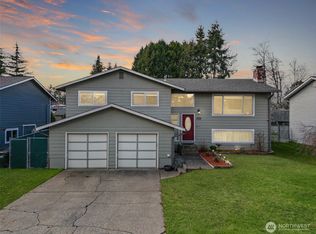


Similar homes
- $615,0003 bd2 ba1.5k sqft29708 32nd Pl S, Auburn, WA 98001Active
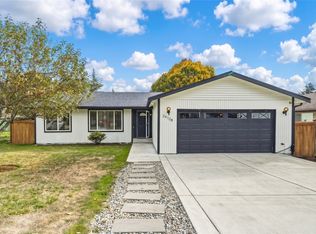 MLS ID #2597122, Cindy Lopez. NWMLS as distributed by MLS GRID
- $645,0004 bd2 ba1.7k sqftCamelot Div C, Auburn, WA 98001Active
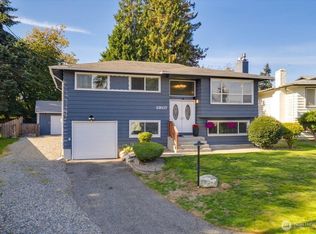 MLS ID #2593041, Susan Larson. NWMLS as distributed by MLS GRID
- $600,0004 bd2 ba2k sqft4410 S 292nd Street, Auburn, WA 98001Active
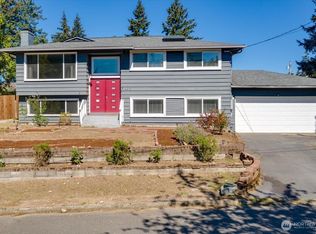 MLS ID #2572234, Shauna M Willner. NWMLS as distributed by MLS GRID
- $795,0004 bd3 ba2.6k sqft27835 38th Place S, Auburn, WA 98001Active
 MLS ID #2597397, Scott Oliver Lamp. NWMLS as distributed by MLS GRID
