Welcome to 28907 Terrane Ct. Beautiful new development at Altis at Skyline designed by Tri pointe Homes. Spanish style plan 1, one of the first resales in the community. 2 bedrooms, 2 bathrooms, 2 car garage with Tesla charger and back up battery. Custom upgrades include engineered hardwood flooring, custom window coverings, Shaker panel cabinetry in white, Quartz countertops in kitchen with tile backsplash, Stainless appliances, 36'Cooktop with 5 burners, 36' under cabinet hood vent, 30' builtin oven/microwave combo, Stainless under mount rectangular double bowl sink, Insinkerator garbage disposal, touchless pulldown facets, built in recycle bins in pull out drawer and under cabinet LED lighting. Inside laundry room has solid surface quartz counters, nice 3 1/2' baseboards thru-out. Highend Turf grass in front, back and side yards, Roses and extra poured patio with cover. Solar panels are paid for 30,000, with battery backup. Added gutters, white vinyl fencing in the backyard. Garage is 220 ready. Front door has keyless entry that is managed by your app. High speed computer connections and cable TV at great room and bedrooms. Hardwire Smoke and Carbon detectors with battery backup. Fire sprinkler system included. New A/C unit. 55+ residence have lower taxes as they don't pay for local schools. Community has clubhouse with many activities, pool, spa, Bocce Ball, putting greens, parks, walking trails, dog parks and alot more. Builder is still building out the community for the next 2-3 years.
Sold for $720,000
Listed by: BHHS California Properties • Karen Campbell • Contact: 805-320-0225
Bought with: NextHome Real Estate Rockstars
$720,000
28907 Terrane Ct, Santa Clarita, CA 91351
2beds
1,511sqft
Single Family Residence
Built in 2026
5,637 Square Feet Lot
$721,800 Zestimate®
$477/sqft
$3,712 Estimated rent
Home value
$721,800
$657,000 - $794,000
$3,712/mo
Zestimate® history
Owner options
List your home for rent
$3,712/mo
Rent Zestimate®
Find your next renter with Zillow Rental Manager. Plus, with online applications, you can quickly screen prospective tenants – for free.
$3,712/mo
Rent Zestimate®
Refinance and save
$4,994/mo
Est. payment
Refinancing to a lower rate could help reduce your monthly payments and save thousands over the life of the loan.
$4,994/mo
Est. payment
Explore your selling options
Work with a Zillow partner agent
Leverage their expertise and Zillow's premium Showcase listings to get your home seen by more buyers.
Get startedList with your own agent
Get your home in front of millions of buyers by listing it on Zillow.
Learn how to do itSell it yourself
Take full control of how buyers see your home on Zillow by listing For Sale by Owner (FSBO).
List your homeWhat's special
Zillow last checked:
Listing updated:
Listed by:
Karen Campbell DRE #01042566 805-320-0225,
BHHS California Properties
Bought with:
Cherrie Brown, DRE #01421885
NextHome Real Estate Rockstars
Source: CRMLS,MLS#: V1-35051 Originating MLS: California Regional MLS (Ventura & Pasadena-Foothills AORs)
Originating MLS: California Regional MLS (Ventura & Pasadena-Foothills AORs)Facts & features
Interior
Bedrooms & bathrooms
- Bedrooms: 2
- Bathrooms: 2
- Full bathrooms: 2
Rooms
- Room types: Attic, Bedroom, Center Hall, Family Room, Kitchen, Laundry, Living Room, Primary Bathroom, Primary Bedroom, Other, Pantry, Dining Room
Primary bedroom
- Features: Main Level Primary
Bedroom
- Features: Bedroom on Main Level
Bedroom
- Features: All Bedrooms Down
Bathroom
- Features: Bathtub, Full Bath on Main Level, Low Flow Plumbing Fixtures, Quartz Counters, Separate Shower, Vanity, Walk-In Shower
Kitchen
- Features: Built-in Trash/Recycling, Kitchen Island, Pots & Pan Drawers, Quartz Counters, Self-closing Cabinet Doors, Self-closing Drawers, Walk-In Pantry
Other
- Features: Walk-In Closet(s)
Pantry
- Features: Walk-In Pantry
Heating
- Central, Forced Air, Natural Gas, Solar
Cooling
- Central Air
Appliances
- Included: 6 Burner Stove, Dishwasher, Gas Cooktop, Gas Oven, Gas Range, Gas Water Heater, Microwave, Range Hood, Self Cleaning Oven, Water Softener, Tankless Water Heater
- Laundry: Washer Hookup, Electric Dryer Hookup, Gas Dryer Hookup, Inside
Features
- Breakfast Bar, Crown Molding, Separate/Formal Dining Room, Eat-in Kitchen, Open Floorplan, Pantry, Storage, All Bedrooms Down, Attic, Bedroom on Main Level, Main Level Primary, Primary Suite, Walk-In Pantry, Walk-In Closet(s)
- Flooring: Laminate, Tile
- Doors: Panel Doors
- Windows: Blinds, Custom Covering(s)
- Has fireplace: No
- Fireplace features: None
- Common walls with other units/homes: No Common Walls
Interior area
- Total interior livable area: 1,511 sqft
Property
Parking
- Total spaces: 2
- Parking features: Garage, Garage Door Opener, On Street
- Attached garage spaces: 2
Accessibility
- Accessibility features: Safe Emergency Egress from Home, No Stairs, Accessible Doors
Features
- Levels: One
- Stories: 1
- Entry location: First floor
- Patio & porch: Concrete, Covered
- Exterior features: Rain Gutters
- Has private pool: Yes
- Pool features: Association, Community, In Ground
- Has spa: Yes
- Spa features: Association, Community, In Ground
- Fencing: Vinyl
- Has view: Yes
- View description: None
- Park: Sunset Park
Lot
- Size: 5,637 Square Feet
- Features: Landscaped, Street Level
Details
- Parcel number: 2812123061
- Special conditions: Trust
Construction
Type & style
- Home type: SingleFamily
- Architectural style: Spanish
- Property subtype: Single Family Residence
Materials
- Stucco, Copper Plumbing
- Foundation: Slab
- Roof: Spanish Tile
Condition
- New construction: Yes
- Year built: 2026
Details
- Builder model: Plan 1
- Builder name: Altis At Skyline
Utilities & green energy
- Electric: 220 Volts in Garage, 220 Volts in Laundry, 220 Volts
- Sewer: Public Sewer
- Water: Public
- Utilities for property: Electricity Connected, Natural Gas Connected, Sewer Connected, Water Connected
Green energy
- Energy efficient items: Thermostat
Community & HOA
Community
- Features: Dog Park, Park, Sidewalks, Gated, Pool
- Security: Carbon Monoxide Detector(s), Gated Community, Smoke Detector(s)
- Senior community: Yes
- Subdivision: Custom Canyon Country 1
HOA
- Has HOA: Yes
- Amenities included: Bocce Court, Clubhouse, Maintenance Grounds, Management, Picnic Area, Playground, Pickleball, Tennis Court(s), Trail(s)
- HOA fee: $295 monthly
- HOA name: Valencia Management Company
- HOA phone: 661-602-0668
Location
- Region: Santa Clarita
Financial & listing details
- Price per square foot: $477/sqft
- Date on market: 3/7/2026
- Listing terms: Cash,Conventional
- Road surface type: Paved
Price history
| Date | Event | Price |
|---|---|---|
| 4/30/2026 | Sold | $720,000$477/sqft |
Source:  CRMLS #V1-35051 Report a problem CRMLS #V1-35051 Report a problem | ||
| 4/24/2026 | Pending sale | $720,000$477/sqft |
Source: CRMLS #V1-35051 Report a problem | ||
| 4/1/2026 | Contingent | $720,000$477/sqft |
Source: CRMLS #V1-35051 Report a problem | ||
| 3/7/2026 | Listed for sale | $720,000$477/sqft |
Source: CRMLS #V1-35051 Report a problem | ||
Public tax history
Tax history is unavailable.
Neighborhood: Canyon Country
Nearby homes
- $788,5002 bd2 ba1.6k sqft28908 Vertex Way, Santa Clarita, CA 91351Off Market
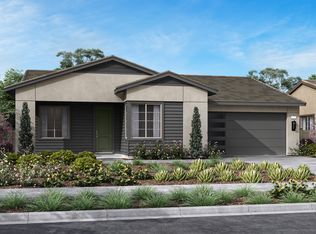
- $793,2002 bd2 ba1.6k sqft28859 Ardent Ct, Santa Clarita, CA 91350Off Market
- $734,3002 bd2 ba1.5k sqft28855 Ardent Ct, Santa Clarita, CA 91350Off Market
- $899,0002 bd3 ba1.9k sqft28920 Vertex Way, Canyon Country, CA 91350Sold
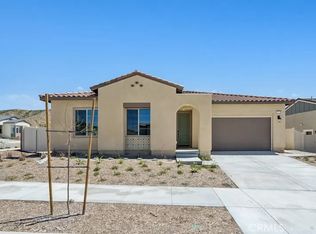
- $796,0002 bd2 ba1.6k sqft28910 Terrane Ct, Santa Clarita, CA 91350Off Market
- $699,0002 bd3 ba1.5k sqft28905 Verdure Ct, Santa Clarita, CA 91350Sold
- $796,0002 bd2 ba1.6k sqft28836 Ridgerock Ct, Santa Clarita, CA 91350Sold
- $737,7132 bd2 ba1.5k sqft28820 Ridgerock Ct, Santa Clarita, CA 91350Pending
Nearby schools
GreatSchools rating
- 5/10Mint Canyon Community Elementary SchoolGrades: K-6Distance: 1.6 mi
- 6/10Sierra Vista Junior High SchoolGrades: 7-8Distance: 2.3 mi
- 9/10Canyon High SchoolGrades: 9-12Distance: 1.8 mi
Get a cash offer in 3 minutes
Find out how much your home could sell for in as little as 3 minutes with a no-obligation cash offer.
Estimated market value
$721,800
Get a cash offer in 3 minutes
Find out how much your home could sell for in as little as 3 minutes with a no-obligation cash offer.
Estimated market value
$721,800
- California
- Los Angeles County
- Santa Clarita
- 91351
- Canyon Country
- 28907 Terrane Ct
Nearby cities
Nearby neighborhoods
Nearby zip codes
Other Santa Clarita Topics
