Skip main navigation
Sold
  • $485,000

    28909 Hidden Trl, Farmington Hills, MI 48331

    3beds
    4,130sqft
    Single Family Residence
    Built in 1995
    0.27 Acres Lot
    $485,600 Zestimate®
    $117/sqft
    $4,175 Estimated rent

    Home value

    $485,600

    $461,000 - $510,000

    $4,175/mo

    Zestimate® history
    Loading
    Loading...

    Owner options

    List your home for rent

    $4,175/mo

    Rent Zestimate®

    Find your next renter with Zillow Rental Manager. Plus, with online applications, you can quickly screen prospective tenants – for free.

    Learn more

    $4,175/mo

    Rent Zestimate®

    Refinance and save

    $3,374/mo

    Est. payment

    Refinancing to a lower rate could help reduce your monthly payments and save thousands over the life of the loan.

    See today's rates

    $3,374/mo

    Est. payment

    Explore your selling options

    Work with a Zillow partner agent

    Leverage their expertise and Zillow's premium Showcase listings to get your home seen by more buyers.

    Get started

    List with your own agent

    Get your home in front of millions of buyers by listing it on Zillow.

    Learn how to do it

    Sell it yourself

    Take full control of how buyers see your home on Zillow by listing For Sale by Owner (FSBO).

    List your home

    What's special

    Finished walkout basementFirst-floor primary suiteWalk-in closetSoaring vaulted ceilingAbundant counter spaceNaturally flowing floor planGenerous entertainment space
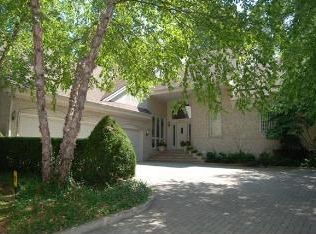
    Welcome home to this beautiful colonial in the desirable Copper Creek subdivision of Farmington Hills! Backing to Copper Creek Golf Course, this home offers gorgeous wooded and fairway views throughout. Enter inside through dual French doors to a soaring vaulted ceiling and naturally flowing floor plan that moves from the formal living room into the dining area and spacious kitchen. A large sitting room provides an additional space to relax, highlighted by a wall of windows overlooking the golf course. The kitchen features cherry wood cabinets, stainless steel appliances, and abundant counter space. A dining area leads to a second deck, perfect for outdoor dining. Convenient first-floor amenities include a half bath and laundry room. The first-floor primary suite features a walk-in closet, jetted tub, separate shower, and a private balcony with exceptional natural light and golf-course views. The second floor offers two additional large bedrooms and a full bathroom with dual vanity. The finished walkout basement includes a full kitchen, full bathroom, and generous entertainment spaceideal for hosting guests. Fantastic location near shopping, restaurants, and Steven Lelli's on the Green, just a short golf cart ride away. Don't waitschedule your showing today! **Basement refrigerator excluded from sale.

    Zillow last checked:

    Listing updated:

    Listed by:

    Jason Strat 586-634-2612,

    Redfin Corporation

    Bought with:

    Ali T Alwatan

    Source: MichRIC,MLS#: 26000381MLS Logo

    Facts & features

    Interior

    Bedrooms & bathrooms
    • Bedrooms: 3
    • Bathrooms: 4
    • Full bathrooms: 3
    • 1/2 bathrooms: 1
    • Main level bedrooms: 1
    Primary bedroom
    • Level: Main
    • Area: 378
    • Dimensions: 27.00 x 14.00
    Bedroom 2
    • Level: Upper
    • Area: 196
    • Dimensions: 14.00 x 14.00
    Bedroom 3
    • Level: Upper
    • Area: 143
    • Dimensions: 13.00 x 11.00
    Primary bathroom
    • Level: Main
    • Area: 110
    • Dimensions: 11.00 x 10.00
    Bathroom 1
    • Level: Upper
    • Area: 81
    • Dimensions: 9.00 x 9.00
    Bathroom 2
    • Description: Lav
    • Level: Main
    • Area: 30
    • Dimensions: 6.00 x 5.00
    Bathroom 3
    • Level: Basement
    • Area: 70
    • Dimensions: 10.00 x 7.00
    Dining area
    • Level: Main
    • Area: 99
    • Dimensions: 11.00 x 9.00
    Family room
    • Level: Main
    • Area: 702
    • Dimensions: 27.00 x 26.00
    Kitchen
    • Level: Main
    • Area: 132
    • Dimensions: 12.00 x 11.00
    Kitchen
    • Level: Basement
    • Area: 135
    • Dimensions: 15.00 x 9.00
    Laundry
    • Level: Main
    • Area: 28
    • Dimensions: 7.00 x 4.00
    Recreation
    • Level: Basement
    • Area: 1300
    • Dimensions: 50.00 x 26.00
    Heating
    • Forced Air
    Cooling
    • Central Air
    Appliances
    • Included: Built-In Electric Oven, Cooktop, Dishwasher, Disposal, Dryer, Microwave, Refrigerator, Washer
    • Laundry: Laundry Room, Main Level, Sink, Washer Hookup
    Features
    • Eat-in Kitchen
    • Flooring: Carpet, Ceramic Tile, Wood
    • Windows: Window Treatments
    • Basement: Full
    • Number of fireplaces: 1
    • Fireplace features: Family Room
    Interior area
    • Total structure area: 2,630
    • Total interior livable area: 4,130 sqft
    • Finished area below ground: 1,500

    Property

    Parking
    • Total spaces: 2
    • Parking features: Garage Faces Side, Garage Door Opener, Attached
    • Garage spaces: 2
    Features
    • Stories: 2
    Lot
    • Size: 0.27 Acres
    • Dimensions: 85 x 149 x 82 x 130
    • Features: Site Condo, Shrubs/Hedges
    Details
    • Parcel number: 2307253009

    Construction

    Type & style
    • Home type: SingleFamily
    • Architectural style: Contemporary
    • Property subtype: Single Family Residence
    Materials
    • Brick
    • Roof: Shingle
    Condition
    • New construction: No
    • Year built: 1995

    Utilities & green energy

    • Sewer: Public Sewer
    • Water: Public
    • Utilities for property: Natural Gas Connected, Cable Connected

    Community & HOA

    Community
    • Security: Smoke Detector(s)
    • Subdivision: THE WOODS OF COPPERCREEK
    HOA
    • Has HOA: Yes
    • Services included: Trash, Snow Removal, Maintenance Grounds
    • HOA fee: $225 monthly
    • HOA phone: 248-866-1033
    Location
    • Region: Farmington Hills

    Financial & listing details

    • Price per square foot: $117/sqft
    • Tax assessed value: $202,050
    • Annual tax amount: $10,333
    • Date on market: 1/5/2026
    • Listing terms: Cash,Conventional
    • Road surface type: Paved

    Price history

    DateEventPrice
    6/15/2026Sold$485,000-3%$117/sqft
    Source: MichRIC #26000381 Report a problem
    5/21/2026Pending sale$499,900$121/sqft
    Source: MichRIC #26000381 Report a problem
    5/18/2026Price change$499,900-4.8%$121/sqft
    Source: MichRIC #26000381 Report a problem
    12/8/2025Listed for sale$525,000-7.1%$127/sqft
    Source: Realcomp II #20251058828 Report a problem
    8/6/2025Listing removed$565,000$137/sqft
    Source: Realcomp II #20250029001 Report a problem
    6/19/2025Price change$565,000-1.7%$137/sqft
    Source: Realcomp II #20250029001 Report a problem
    6/2/2025Price change$574,900-2.5%$139/sqft
    Source: Realcomp II #20250029001 Report a problem
    5/19/2025Listed for sale$589,900$143/sqft
    Source: Realcomp II #20250029001 Report a problem

    Public tax history

    YearProperty taxesTax assessment
    2024-- $259,830 +18.6%
    2023-- $219,140 +5.7%
    2022-- $207,340 +0.7%
    2021-- $205,890 -1.4%
    2020-- $208,760 +6.1%
    2019-- $196,690 +4.3%
    2018-- $188,520 +6.9%
    2015-- $176,280 +10.6%
    2014-- $159,330 +17.8%
    2011-- $135,300 -29%
    2010-- $190,500
    2009-- $190,500
    Find assessor info on the county website

    Neighborhood: 48331

    Nearby schools

    GreatSchools rating
    Get a cash offer in 3 minutes
    Find out how much your home could sell for in as little as 3 minutes with a no-obligation cash offer.
    Estimated market value
    $485,600
    Get a cash offer in 3 minutes
    Find out how much your home could sell for in as little as 3 minutes with a no-obligation cash offer.
    Estimated market value
    $485,600