GOT TOYS, CARS, RV? This custom home on 2+ acres, privately gated, on a strong shared well, and paved road will accommodate all your wants & needs. Featuring a HUGE 2,376sqft Climate Controlled Insulated DETACHED RV GARAGE with pull thru doors and WORKSHOP that has a full bath w/ nice walk-in shower & laundry hookup! Builder spared no expense! Enjoy the most spectacular panoramic views of Four Peaks through massive sliding glass pocket doors in the great room, custom stonework throughout, a stunning chef's kitchen, ensuite bathrooms in all bedrooms & grandiose master w/ an ensuite featuring two separate vanities, a lavish walk-in shower, large standalone tub & huge custom closet with safe room. Kitchen has over-sized island, large walk-in pantry, granite countertops, custom range hood, and professional stainless-steel appliances. Wood grain porcelain tile throughout, back lit coffered ceilings, lighted arches, niches, and interior stone walls. A True split floorplan with a flex room with outdoor access/patio space. A huge back patio w/ built-in BBQ and cozy fireplace where you can enjoy the full view of the mountains in the distance. Extremely energy efficient, this house offers everything you've been looking for and more.
Sold for $2,150,000
$2,150,000
28909 N 161st Place, Scottsdale, AZ 85262
4beds
4,423sqft
Single Family Residence
Built in 2025
2 Acres Lot
$2,198,900 Zestimate®
$486/sqft
$7,909 Estimated rent
Home value
$2,198,900
$2.09M - $2.31M
$7,909/mo
Zestimate® history
Owner options
List your home for rent
$7,909/mo
Rent Zestimate®
Find your next renter with Zillow Rental Manager. Plus, with online applications, you can quickly screen prospective tenants – for free.
$7,909/mo
Rent Zestimate®
Refinance and save
$12,478/mo
Est. payment
Refinancing to a lower rate could help reduce your monthly payments and save thousands over the life of the loan.
$12,478/mo
Est. payment
Explore your selling options
Work with a Zillow partner agent
Leverage their expertise and Zillow's premium Showcase listings to get your home seen by more buyers.
Get startedList with your own agent
Get your home in front of millions of buyers by listing it on Zillow.
Learn how to do itSell it yourself
Take full control of how buyers see your home on Zillow by listing For Sale by Owner (FSBO).
List your homeWhat's special
Privately gatedTrue split floorplanCustom stonework throughoutLarge walk-in pantryInterior stone wallsGranite countertopsLavish walk-in shower
Zillow last checked:
Listing updated:
Listed by:
Bonnie Burke 480-720-8001,
RE/MAX Fine Properties
Bought with:
Katie Graif, SA665038000
Compass
Source: ARMLS,MLS#: 6956883
Facts & features
Interior
Bedrooms & bathrooms
- Bedrooms: 4
- Bathrooms: 5
- Full bathrooms: 4
- 1/2 bathrooms: 1
Heating
- Electric
Cooling
- Central Air, Ceiling Fan(s)
Appliances
- Included: Water Softener Owned, Refrigerator, Built-in Microwave, Dishwasher, Disposal, Gas Range, Gas Oven
- Laundry: Inside
Features
- Pantry, Non-laminate Counter, High Speed Internet, Double Vanity, Eat-in Kitchen, Breakfast Bar, No Interior Steps, Kitchen Island, Full Bth Master Bdrm, Separate Shwr & Tub
- Flooring: Tile
- Windows: Skylight(s), Double Pane Windows
- Has basement: No
- Number of fireplaces: 3
- Fireplace features: Exterior Fireplace, Living Room, Master Bedroom, Gas
Interior area
- Total structure area: 4,423
- Total interior livable area: 4,423 sqft
Property
Parking
- Total spaces: 12
- Parking features: RV Gate, Extended Length Garage, Direct Access, Over Height Garage, Storage, Temp Controlled, RV Garage
- Garage spaces: 12
Accessibility
- Accessibility features: Zero-Grade Entry, Bath Roll-In Shower, Accessible Hallway(s)
Features
- Stories: 1
- Patio & porch: Covered
- Exterior features: Private Yard, Built-in Barbecue
- Spa features: None
- Fencing: Block
- Has view: Yes
- View description: Desert, Mountain(s)
Lot
- Size: 2 Acres
- Features: Sprinklers In Front, Natural Desert Back, Gravel/Stone Front, Auto Timer H2O Front
Details
- Parcel number: 21937684
- Horses can be raised: Yes
- Horse amenities: Other
Construction
Type & style
- Home type: SingleFamily
- Architectural style: Territorial/Santa Fe
- Property subtype: Single Family Residence
Materials
- Stucco, Wood Frame, Painted
- Roof: Tile,Foam
Condition
- Year built: 2025
Details
- Builder name: Cornerstone
Utilities & green energy
- Water: Shared Well
- Utilities for property: Propane
Green energy
- Energy efficient items: Multi-Zones
- Water conservation: Recirculation Pump
Community & HOA
Community
- Subdivision: Unincorporated
HOA
- Has HOA: No
- Services included: No Fees
Location
- Region: Scottsdale
Financial & listing details
- Price per square foot: $486/sqft
- Tax assessed value: $123,900
- Annual tax amount: $296
- Date on market: 5/1/2025
- Cumulative days on market: 403 days
- Listing terms: Cash,Conventional,VA Loan
- Ownership: Fee Simple
Price history
| Date | Event | Price |
|---|---|---|
| 6/8/2026 | Sold | $2,150,000-6.1%$486/sqft |
Source:  ARMLS #6956883 Report a problem ARMLS #6956883 Report a problem | ||
| 5/18/2026 | Pending sale | $2,290,000$518/sqft |
Source: ARMLS #6956883 Report a problem | ||
| 3/13/2026 | Price change | $2,290,000-0.2%$518/sqft |
Source: ARMLS #6956883 Report a problem | ||
| 3/2/2026 | Price change | $2,295,000-1.5%$519/sqft |
Source: ARMLS #6956883 Report a problem | ||
| 2/14/2026 | Price change | $2,330,000-0.4%$527/sqft |
Source: ARMLS #6956883 Report a problem | ||
| 2/2/2026 | Price change | $2,340,000-0.4%$529/sqft |
Source: ARMLS #6956883 Report a problem | ||
| 1/31/2026 | Price change | $2,350,000-1.7%$531/sqft |
Source: ARMLS #6956883 Report a problem | ||
| 12/11/2025 | Listed for sale | $2,390,000+2.1%$540/sqft |
Source: ARMLS #6956883 Report a problem | ||
| 11/12/2025 | Listing removed | $2,340,000$529/sqft |
Source: ARMLS #6812697 Report a problem | ||
| 11/5/2025 | Price change | $2,340,000-2.1%$529/sqft |
Source: ARMLS #6812697 Report a problem | ||
| 3/13/2025 | Listed for sale | $2,390,000$540/sqft |
Source: ARMLS #6812697 Report a problem | ||
Public tax history
| Year | Property taxes | Tax assessment |
|---|---|---|
| 2025 | $256 -2.8% | $18,585 -7.1% |
| 2024 | $263 +2% | $19,995 +245.9% |
| 2023 | $258 -5.6% | $5,780 -52.1% |
| 2022 | $273 -6.8% | $12,060 +13.4% |
| 2021 | $293 | $10,635 +21.4% |
| 2020 | -- | $8,760 |
Find assessor info on the county website
Neighborhood: 85262
Nearby homes
- $2,390,0004 bd5 ba4.4k sqft28929 N 161st Pl, Scottsdale, AZ 85262For Sale

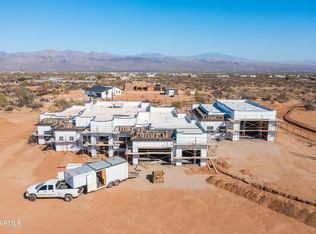
- $2,290,0004 bd5 ba4.4k sqft28823 N 161st Pl, Scottsdale, AZ 85262Sold
- $642,1003 bd2 ba1.7k sqft16215 E Saguaro Vista Ct, Scottsdale, AZ 85262Off Market
- $94,344-- bd-- ba-- sqft28972 N 162nd St, Scottsdale, AZ 85262Off Market
- $116,700-- bd-- ba-- sqft28920 N 161st Pl, Scottsdale, AZ 85262Off Market
- $1,827,500-- bd-- ba3.6k sqft28811 N 160th St, Scottsdale, AZ 85262Off Market
- $175,400-- bd-- ba-- sqft15314 E Saguaro Vista Dr, Scottsdale, AZ 85262Off Market
- $494,0003 bd2 ba1.9k sqft16219 E Via Dona Rd, Scottsdale, AZ 85266New Construction
Nearby schools
GreatSchools rating
- 6/10Desert Sun AcademyGrades: PK-6Distance: 12.3 mi
- 10/10Cactus Shadows High SchoolGrades: 8-12Distance: 13.2 mi
- 4/10Sonoran Trails Middle SchoolGrades: 6-8Distance: 13.3 mi
Schools provided by the listing agent
- Elementary: Desert Sun Academy
- Middle: Sonoran Trails Middle School
- High: Cactus Shadows High School
- District: Cave Creek Unified District
Source: ARMLS. This data may not be complete. We recommend contacting the local school district to confirm school assignments for this home.
Get a cash offer in 3 minutes
Find out how much your home could sell for in as little as 3 minutes with a no-obligation cash offer.
Estimated market value
$2,198,900
Get a cash offer in 3 minutes
Find out how much your home could sell for in as little as 3 minutes with a no-obligation cash offer.
Estimated market value
$2,198,900
- Arizona
- Maricopa County
- Scottsdale
- 85262
- 28909 N 161st Place
Nearby cities
Nearby neighborhoods
Nearby zip codes
Other Scottsdale Topics
