Skip main navigation
Closed
  • $195,000

    2891 10th St, Cuyahoga Falls, OH 44221

    3beds
    1,872sqft
    Single Family Residence
    Built in 1952
    9,801 Square Feet Lot
    $278,900 Zestimate®
    $104/sqft
    $1,915 Estimated rent

    Home value

    $278,900

    $262,000 - $298,000

    $1,915/mo

    Zestimate® history
    Loading
    Loading...

    Owner options

    List your home for rent

    $1,915/mo

    Rent Zestimate®

    Find your next renter with Zillow Rental Manager. Plus, with online applications, you can quickly screen prospective tenants – for free.

    Learn more

    $1,915/mo

    Rent Zestimate®

    Refinance and save

    $1,346/mo

    Est. payment

    Refinancing to a lower rate could help reduce your monthly payments and save thousands over the life of the loan.

    See today's rates

    $1,346/mo

    Est. payment

    Explore your selling options

    Work with a Zillow partner agent

    Leverage their expertise and Zillow's premium Showcase listings to get your home seen by more buyers.

    Get started

    List with your own agent

    Get your home in front of millions of buyers by listing it on Zillow.

    Learn how to do it

    Sell it yourself

    Take full control of how buyers see your home on Zillow by listing For Sale by Owner (FSBO).

    List your home

    What's special

    Extra storageIndoor grillBasement rec roomCorner lotKnotty pine cabinetsAccess to the backyardPatio space
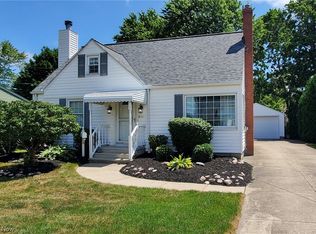
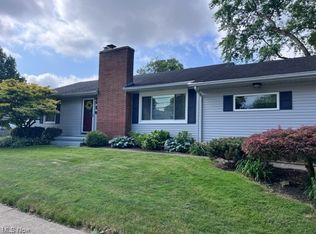
    What a fantastic property with so much to offer! This Falls ranch is much larger than it appears and it's going to make a great home for the new owner. The floor plan is unique and offers a front living room but also a back family/dining room. Not only that but it offers not one but two full baths on the main level. The front of the home consists of the living room, three bedrooms, and a full bath. We also love the original hardwood flooring running through the main living areas. The eat-in kitchen has knotty pine cabinets, extra storage, and a pantry closet. Directly off of the kitchen, find another living area which has served as a family room and an additional dining area. This room has built-in storage plus an indoor grill, fireplace, and access to the backyard and garage. The lower level is divided with one side serving as a laundry area and storage while the other half is a recreation room for more living area. Including the basement rec room, the home offers over 1,800 square feet of space. Or, just use the main area of the home and use the rest for storage. The corner lot is .22 acre and has an oversized 2-car garage with openers, shed, and a patio space. Plus, there are plenty of other updates done to the home along the way. We would love to show you this home so you can be one step closer to making it your own!

    Zillow last checked:

    Listing updated:

    Listed by:

    Amy Wengerd amy@soldbywengerd.com330-681-6090,

    EXP Realty, LLC.

    Bought with:

    Karen L Mynes, 392782

    Sentinel Real Estate Services

    Source: MLS Now,MLS#: 5081387MLS LogoOriginating MLS: Akron Cleveland Association of REALTORS

    Facts & features

    Interior

    Bedrooms & bathrooms
    • Bedrooms: 3
    • Bathrooms: 2
    • Full bathrooms: 2
    • Main level bathrooms: 2
    • Main level bedrooms: 3
    Primary bedroom
    • Description: Flooring: Wood
    • Features: Window Treatments
    • Level: First
    • Dimensions: 12 x 13
    Bedroom
    • Description: Flooring: Wood
    • Level: First
    • Dimensions: 10 x 11
    Bedroom
    • Description: Flooring: Wood
    • Level: First
    • Dimensions: 10 x 15
    Family room
    • Description: Flooring: Carpet
    • Features: Fireplace, Window Treatments
    • Level: First
    • Dimensions: 14 x 22
    Kitchen
    • Description: Flooring: Luxury Vinyl Tile
    • Level: First
    • Dimensions: 11 x 14
    Living room
    • Description: Flooring: Wood
    • Features: Window Treatments
    • Level: First
    • Dimensions: 14 x 14
    Recreation
    • Description: Flooring: Luxury Vinyl Tile
    • Level: Basement
    • Dimensions: 13 x 36
    Heating
    • Forced Air, Gas
    Cooling
    • Central Air
    Appliances
    • Included: Dryer, Dishwasher, Range, Washer
    Features
    • Basement: Full,Partially Finished
    • Number of fireplaces: 1
    • Fireplace features: Family Room
    Interior area
    • Total structure area: 1,872
    • Total interior livable area: 1,872 sqft
    • Finished area above ground: 1,404
    • Finished area below ground: 468

    Property

    Parking
    • Total spaces: 2
    • Parking features: Driveway, Detached, Garage, Paved
    • Garage spaces: 2
    Features
    • Levels: One
    • Stories: 1
    • Patio & porch: Deck, Patio
    • Fencing: Back Yard,Wood
    Lot
    • Size: 9,801 Square Feet
    • Features: Corner Lot
    Details
    • Parcel number: 0205750
    • Special conditions: Estate

    Construction

    Type & style
    • Home type: SingleFamily
    • Architectural style: Ranch
    • Property subtype: Single Family Residence
    Materials
    • Aluminum Siding
    • Roof: Asphalt,Fiberglass
    Condition
    • Year built: 1952

    Utilities & green energy

    • Sewer: Public Sewer
    • Water: Public

    Community & HOA

    Community
    • Subdivision: Schiller
    HOA
    • Has HOA: No
    Location
    • Region: Cuyahoga Falls

    Financial & listing details

    • Price per square foot: $104/sqft
    • Tax assessed value: $179,520
    • Annual tax amount: $2,897
    • Date on market: 10/30/2024
    • Cumulative days on market: 10 days
    • Listing terms: Cash,Conventional,FHA,VA Loan

    Price history

    DateEventPrice
    12/13/2024Sold$195,000-2.5%$104/sqft
    Source: MLS Now #5081387 Report a problem
    11/9/2024Pending sale$199,900$107/sqft
    Source: MLS Now #5081387 Report a problem
    10/30/2024Listed for sale$199,900$107/sqft
    Source: MLS Now #5081387 Report a problem

    Public tax history

    YearProperty taxesTax assessment
    2025$3,447 +16.3%$62,840
    2024$2,963 +2.3%$62,840
    2023$2,897 +7.2%$62,840 +27.1%
    2022$2,704 +0%$49,431
    2021$2,703 $49,431
    2020-- $49,431 +9.5%
    2019$2,612 +17.8%$45,147 +0%
    2018$2,218 +12%$45,140
    2017$1,981 $45,140 +8.3%
    2016$1,981 $41,690
    2015$1,981 0%$41,690
    2014$1,982 +0.9%$41,690
    2013$1,965 +0%$41,690
    2012$1,965 +0.1%$41,690 0%
    2011$1,963 +0.8%$41,696 -7.8%
    2010$1,947 $45,238
    2009-- $45,238
    2008$1,944 +0.2%$45,238 -2.7%
    2007$1,941 -18.3%$46,498
    2006$2,376 +5.9%$46,498
    2005$2,244 $46,498 +9.1%
    2004-- $42,634
    2003$1,861 +0.2%$42,634
    2002$1,856 +21.1%$42,634 +18.2%
    2001$1,533 0%$36,064
    2000$1,534 $36,064
    Find assessor info on the county website

    Neighborhood: 44221

    Nearby schools

    GreatSchools rating
    Schools provided by the listing agent
    • District: Cuyahoga Falls CSD - 7705

    Source: MLS Now. This data may not be complete. We recommend contacting the local school district to confirm school assignments for this home.

    Get a cash offer in 3 minutes
    Find out how much your home could sell for in as little as 3 minutes with a no-obligation cash offer.
    Estimated market value
    $278,900
    Get a cash offer in 3 minutes
    Find out how much your home could sell for in as little as 3 minutes with a no-obligation cash offer.
    Estimated market value
    $278,900