Welcome to your own private retreat in sunny St. Petersburg! This charming home boasts a beautifully landscaped backyard filled with native plants and colorful flowers, creating a serene and eco-friendly paradise. Enjoy fresh produce from your aquaponic garden, relax under the spacious covered patio with beautiful Cuban tile, and pick fruit from your dwarf mango tree—all within your fully fenced outdoor haven. A 17-ft gravel parking pad provides extra space for your boat or camper, while the brick driveway adds classic curb appeal and durability. Inside, this 3 bedroom, 2 bathroom and 2 car garage home offers inviting living spaces complete with fresh paint, a new primary shower, newer countertops, new interior doors and hurricane windows! This home also did not incur any water intrusion during the 2024 hurricanes. Nestled between downtown St. Pete and the award-winning Gulf beaches, you’ll have quick access to everything the city has to offer. Just around the corner, the JW Cate Recreation Center offers tennis, pickleball, baseball, volleyball, a swimming pool, indoor gym, and a variety of events and classes for all ages. And don't forget the neighborhood golf cart parade twice a year with over 100 golf carts participating in the festivities! This is more than a home—it’s a lifestyle. Whether you’re looking to unwind in nature, grow your own food, or stay active in the community, this unique property has it all. Schedule your private showing today and experience the best of Florida living!
Sold for $460,000
$460,000
2891 58th Way N, Saint Petersburg, FL 33710
3beds
1,513sqft
Single Family Residence
Built in 1966
0.27 Acres Lot
$450,300 Zestimate®
$304/sqft
$2,880 Estimated rent
Home value
$450,300
$410,000 - $495,000
$2,880/mo
Zestimate® history
Owner options
List your home for rent
$2,880/mo
Rent Zestimate®
Find your next renter with Zillow Rental Manager. Plus, with online applications, you can quickly screen prospective tenants – for free.
$2,880/mo
Rent Zestimate®
Refinance and save
$3,224/mo
Est. payment
Refinancing to a lower rate could help reduce your monthly payments and save thousands over the life of the loan.
$3,224/mo
Est. payment
Explore your selling options
Work with a Zillow partner agent
Leverage their expertise and Zillow's premium Showcase listings to get your home seen by more buyers.
Get startedList with your own agent
Get your home in front of millions of buyers by listing it on Zillow.
Learn how to do itSell it yourself
Take full control of how buyers see your home on Zillow by listing For Sale by Owner (FSBO).
List your homeWhat's special
Fresh paintBeautifully landscaped backyardNewer countertopsInviting living spacesSerene and eco-friendly paradiseNew interior doorsBrick driveway
Zillow last checked:
Listing updated:
Listed by:
Helen Green 727-692-6264,
FUTURE HOME REALTY INC 813-855-4982
Bought with:
Edgar Rodriguez, 3329073
KELLER WILLIAMS SOUTH TAMPA
Source: Stellar MLS,MLS#: TB8394531 Originating MLS: Suncoast Tampa
Originating MLS: Suncoast Tampa
Facts & features
Interior
Bedrooms & bathrooms
- Bedrooms: 3
- Bathrooms: 2
- Full bathrooms: 2
Primary bedroom
- Features: Ceiling Fan(s), Dual Closets
- Level: First
- Area: 162.4 Square Feet
- Dimensions: 14x11.6
Bedroom 2
- Features: Ceiling Fan(s), Built-in Closet
- Level: First
- Area: 157.41 Square Feet
- Dimensions: 15.9x9.9
Bedroom 3
- Features: Ceiling Fan(s), Built-in Closet
- Level: First
- Area: 113.49 Square Feet
- Dimensions: 9.7x11.7
Primary bathroom
- Features: En Suite Bathroom, Exhaust Fan, Shower No Tub
- Level: First
- Area: 31.2 Square Feet
- Dimensions: 4x7.8
Bathroom 2
- Features: Tub With Shower
- Level: First
- Area: 59.4 Square Feet
- Dimensions: 11x5.4
Dining room
- Features: Ceiling Fan(s)
- Level: First
- Area: 85.5 Square Feet
- Dimensions: 9.5x9
Florida room
- Features: Ceiling Fan(s)
- Level: First
- Area: 216 Square Feet
- Dimensions: 12x18
Kitchen
- Level: First
- Area: 103.2 Square Feet
- Dimensions: 12x8.6
Living room
- Features: Ceiling Fan(s)
- Level: First
- Area: 273 Square Feet
- Dimensions: 21x13
Heating
- Central
Cooling
- Central Air
Appliances
- Included: Cooktop, Dishwasher, Disposal, Dryer, Electric Water Heater, Exhaust Fan, Freezer, Ice Maker, Microwave, Range, Refrigerator, Washer
- Laundry: Electric Dryer Hookup, Washer Hookup
Features
- Ceiling Fan(s), L Dining, Thermostat
- Flooring: Tile, Vinyl
- Doors: French Doors, Sliding Doors
- Windows: Storm Window(s)
- Has fireplace: No
Interior area
- Total structure area: 2,485
- Total interior livable area: 1,513 sqft
Property
Parking
- Total spaces: 2
- Parking features: Driveway, Garage Door Opener
- Attached garage spaces: 2
- Has uncovered spaces: Yes
Features
- Levels: One
- Stories: 1
- Patio & porch: Covered, Front Porch, Rear Porch
- Exterior features: Garden, Lighting, Rain Gutters, Sidewalk, Storage
- Fencing: Chain Link,Fenced
Lot
- Size: 0.27 Acres
- Dimensions: 87 x 131
- Features: Corner Lot, City Lot, Landscaped, Sidewalk, Veg. (Productive) Garden
- Residential vegetation: Oak Trees, Trees/Landscaped
Details
- Additional structures: Shed(s), Workshop
- Parcel number: 083116809640010160
- Special conditions: None
Construction
Type & style
- Home type: SingleFamily
- Property subtype: Single Family Residence
Materials
- Block
- Foundation: Slab
- Roof: Shingle
Condition
- New construction: No
- Year built: 1966
Utilities & green energy
- Sewer: Public Sewer
- Water: Public
- Utilities for property: BB/HS Internet Available, Cable Available, Electricity Connected, Public, Sewer Connected, Street Lights, Water Connected
Green energy
- Water conservation: Fl. Friendly/Native Landscape
Community & HOA
Community
- Security: Smoke Detector(s)
- Pet fee: $0 monthly
- Subdivision: SHERYL MANOR UNIT 4 1ST ADD
HOA
- Has HOA: No
Location
- Region: Saint Petersburg
Financial & listing details
- Price per square foot: $304/sqft
- Tax assessed value: $394,211
- Annual tax amount: $1,841
- Date on market: 7/30/2025
- Cumulative days on market: 5 days
- Listing terms: Cash,Conventional,FHA,VA Loan
- Ownership: Fee Simple
- Total actual rent: 0
- Electric utility on property: Yes
- Road surface type: Paved, Concrete
Price history
| Date | Event | Price |
|---|---|---|
| 9/5/2025 | Sold | $460,000+2.2%$304/sqft |
Source:  Stellar MLS #TB8394531 Report a problem Stellar MLS #TB8394531 Report a problem | ||
| 8/4/2025 | Pending sale | $449,900$297/sqft |
Source: Stellar MLS #TB8394531 Report a problem | ||
| 7/30/2025 | Listed for sale | $449,900+164.6%$297/sqft |
Source: Stellar MLS #TB8394531 Report a problem | ||
| 3/25/2008 | Sold | $170,000$112/sqft |
Source: Public Record Report a problem | ||
Public tax history
| Year | Property taxes | Tax assessment |
|---|---|---|
| 2024 | $1,842 +2.6% | $136,902 +3% |
| 2023 | $1,795 +3.6% | $132,915 +3% |
| 2022 | $1,732 -0.5% | $129,044 +3% |
| 2021 | $1,741 +0.4% | $125,285 +1.4% |
| 2020 | $1,734 +2.6% | $123,555 +2.3% |
| 2019 | $1,690 | $120,777 +1.9% |
| 2018 | $1,690 +2.1% | $118,525 +2.1% |
| 2017 | $1,656 +3.2% | $116,087 +2.1% |
| 2016 | $1,605 -1.4% | $113,699 +0.7% |
| 2015 | $1,628 +0.8% | $112,909 +0.8% |
| 2014 | $1,615 +1.1% | $112,013 +1.5% |
| 2013 | $1,596 +2.4% | $110,358 +1.7% |
| 2012 | $1,559 | $108,513 +3% |
| 2011 | -- | $105,352 +1.5% |
| 2010 | -- | $103,795 +2.7% |
| 2009 | -- | $101,066 -45.8% |
| 2008 | $4,014 | $186,300 +85.2% |
| 2007 | -- | $100,613 -34.9% |
| 2005 | -- | $154,500 +10.8% |
| 2004 | $1,629 +2.1% | $139,500 +12.2% |
| 2003 | $1,595 +4.3% | $124,300 +9.8% |
| 2002 | $1,529 | $113,200 +5.8% |
| 2001 | $1,529 +4% | $107,000 +14.1% |
| 2000 | $1,469 | $93,800 |
Find assessor info on the county website
Neighborhood: Disston Heights
Nearby homes
- $511,4003 bd2 ba1.2k sqft5825 29th Ave N, Saint Petersburg, FL 33710Off Market

- $416,300-- bd2 ba1.6k sqft2900 58th St N, Saint Petersburg, FL 33710Off Market
- $463,700-- bd2 ba1.3k sqft2851 58th Way N, Saint Petersburg, FL 33710Off Market
- $453,4003 bd2 ba1.6k sqft2848 58th St N, Saint Petersburg, FL 33710Off Market
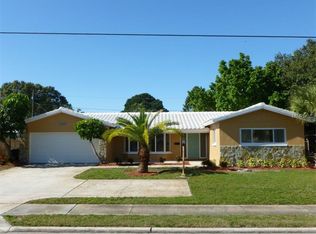
- $422,6003 bd2 ba1.6k sqft2946 58th St N, Saint Petersburg, FL 33710Off Market
- $498,700-- bd2 ba1.5k sqft5836 29th Ave N, Saint Petersburg, FL 33710Off Market
- $439,0003 bd2 ba1.5k sqft5835 29th Ave N, Saint Petersburg, FL 33710Sold
- $315,500-- bd1 ba1k sqft5812 30th Ave N, Saint Petersburg, FL 33710Off Market
Nearby schools
GreatSchools rating
- 5/10Westgate Elementary SchoolGrades: PK-5Distance: 0.4 mi
- 7/10Tyrone Middle SchoolGrades: 6-8Distance: 0.9 mi
- 4/10Boca Ciega High SchoolGrades: 9-12Distance: 2.6 mi
Schools provided by the listing agent
- Elementary: Westgate Elementary-PN
- Middle: Tyrone Middle-PN
- High: Boca Ciega High-PN
Source: Stellar MLS. This data may not be complete. We recommend contacting the local school district to confirm school assignments for this home.
Get a cash offer in 3 minutes
Find out how much your home could sell for in as little as 3 minutes with a no-obligation cash offer.
Estimated market value
$450,300
Get a cash offer in 3 minutes
Find out how much your home could sell for in as little as 3 minutes with a no-obligation cash offer.
Estimated market value
$450,300
- Florida
- Pinellas County
- Saint Petersburg
- 33710
- Disston Heights
- 2891 58th Way N
Nearby cities
Nearby neighborhoods
Nearby zip codes
Other Saint Petersburg Topics
- Apartments for Rent in 33710
- Houses for Sale in 33710
- Houses for Rent in 33710
- 33710 Real Estate
- Saint Petersburg Condos
- Houses for Sale in Saint Petersburg
- Newest Listings in Saint Petersburg
- Saint Petersburg Home Values
- Saint Petersburg Real Estate Agents
- Saint Petersburg Refinance
- Saint Petersburg Mortgage Rates
