Skip main navigation
Off market
  • Zestimate®
    $895,200

    2891 Amber Dr, Corona, CA 92882

    4beds
    2,314sqft
    SingleFamily
    Built in 1990
    4,791 Square Feet Lot
    $895,200 Zestimate®
    $387/sqft
    $3,925 Estimated rent

    Home value

    $895,200

    $850,000 - $940,000

    $3,925/mo

    Zestimate® history
    Loading
    Loading...

    Owner options

    List your home for rent

    $3,925/mo

    Rent Zestimate®

    Find your next renter with Zillow Rental Manager. Plus, with online applications, you can quickly screen prospective tenants – for free.

    Learn more

    $3,925/mo

    Rent Zestimate®

    Refinance and save

    $6,093/mo

    Est. payment

    Refinancing to a lower rate could help reduce your monthly payments and save thousands over the life of the loan.

    See today's rates

    $6,093/mo

    Est. payment

    Explore your selling options

    Work with a Zillow partner agent

    Leverage their expertise and Zillow's premium Showcase listings to get your home seen by more buyers.

    Get started

    List with your own agent

    Get your home in front of millions of buyers by listing it on Zillow.

    Learn how to do it

    Sell it yourself

    Take full control of how buyers see your home on Zillow by listing For Sale by Owner (FSBO).

    List your home

    What's special

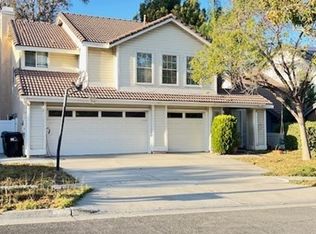
    BACK ON MARKET!! EASY OC COMMUTE ; HIGHLY UPGRADED ; MOVE-IN READY ; VIEW ; LOW TAXES ; This home has it all! Located in Corona's Sierra del Oro, just minutes to OC, this home has an expansive list of upgrades with the best of materials, & you're going to love it! The Chef's kitchen is brand new: Caesarstone Quartz countertop + White Thassos Marble backsplash (gorgeous!), new self-closing cabinets/drawers, stainless steel appliances, gas cooktop, pro-grade oven, brushed nickel faucets/fixtures & mountain views! Downstairs has formal + informal living areas, soaring ceilings, & open-concept family room with fireplace adjoining kitchen. 1st floor bedroom is aside bathroom with Bianco Venato Polished marble countertop & shower walls, frameless shower door, upgraded lights. Upstairs rooms have rich hardwood floors & bathroom has Durango Travertine floors & shower wall, new bathtub, granite countertops, frameless shower door, double vanity & recessed lighting. Master is a retreat: mountain views, Durango Travertine floors, White Pearl Polished Marble shower + soaking tub surround, White Quartz countertop, dual vanities, & walk-in closet. You'll love the patio with its Travertine laid in a lovely Versailles pattern, welcoming spa on wooden deck & oh those mountain & valley light views! More features: freshly painted interior, porcelain floors downstairs, laundry room, 3-car garage. Parks, shopping, entertainment, Splash Pad (!), schools all nearby! Easy to 91/71/241. Welcome home!

    This property is not currently displayed as for sale or rent on Zillow. This may be different from what's on other websites or public sources.

    Facts & features

    Interior

    Bedrooms & bathrooms
    • Bedrooms: 4
    • Bathrooms: 3
    • Full bathrooms: 3
    Heating
    • Forced air, Gas
    Cooling
    • Central
    Appliances
    • Included: Dishwasher, Garbage disposal
    • Laundry: Individual Room, Dryer Included, Washer Included, Laundry Chute
    Features
    • Recessed Lighting, Stone Counters, Copper Plumbing Partial, Sunken Living Room, Granite Counters, Two Story Ceilings, Living Room Balcony, Wired for Data, Open Floorplan, Cathedral Ceiling(s), Ceiling Fan(s), High Ceilings, Storage, In-Law Floorplan
    • Flooring: Tile, Hardwood
    • Doors: Double Door Entry, Sliding Doors
    • Windows: Blinds, Screens, Double Pane Windows, Skylight(s)
    • Has fireplace: Yes
    • Fireplace features: Gas, Family Room, Wood Burning
    • Common walls with other units/homes: No Common Walls
    Interior area
    • Total interior livable area: 2,314 sqft

    Property

    Parking
    • Total spaces: 6
    • Parking features: Garage - Attached
    Accessibility
    • Accessibility features: 2+ Access Exits, Doors - Swing in, 48 inch or more wide halls
    Features
    • Levels: Two
    • Patio & porch: Slab, Deck, Patio Open, Patio, Stone
    • Spa features: Private, Heated, Above Ground, Fiberglass
    • Fencing: Wrought Iron, Wood, Vinyl
    • Has view: Yes
    • View description: Territorial, City, Mountain
    Lot
    • Size: 4,791 Square Feet
    • Features: Walkstreet, Back Yard, Front Yard, Sprinklers In Rear, Landscaped, Yard, Sprinkler System, Lawn, Sprinklers In Front, Park Nearby, Sprinklers Timer, Near Public Transit, Sprinklers Manual, 0-1 Unit/Acre, Rectangular Lot
    Details
    • Parcel number: 102714022
    • Special conditions: Standard

    Construction

    Type & style
    • Home type: SingleFamily
    Materials
    • Roof: Other
    Condition
    • Turnkey, Updated/Remodeled
    • Year built: 1990

    Utilities & green energy

    • Electric: 220 Volts in Laundry, 220 Volts in Garage, 220 Volts in Kitchen, 220 Volts For Spa
    • Sewer: Public Sewer
    • Water: Public
    • Utilities for property: Cable Available, Water Connected, Phone Available, Sewer Connected, Electricity Connected, Natural Gas Connected, Cable Connected

    Community & HOA

    HOA
    • Has HOA: Yes
    • Amenities included: Maintenance Grounds
    • HOA fee: $87 monthly
    Location
    • Region: Corona

    Financial & listing details

    • Price per square foot: $387/sqft
    • Tax assessed value: $691,616
    • Road surface type: Paved, Maintained

    Price history

    DateEventPrice
    3/4/2020Sold$620,000+0.2%$268/sqft
    Source: CRMLS #IG19205665 Report a problem
    2/4/2020Pending sale$619,000$268/sqft
    Source: Keller Williams Realty #IG19205665 Report a problem
    1/30/2020Listed for sale$619,000$268/sqft
    Source: Keller Williams Realty #IG19205665 Report a problem
    1/15/2020Pending sale$619,000$268/sqft
    Source: Keller Williams Realty #IG19205665 Report a problem
    1/3/2020Price change$619,000-1%$268/sqft
    Source: Keller Williams Realty #IG19205665 Report a problem
    9/25/2019Listed for sale$625,000+34.4%$270/sqft
    Source: Keller Williams Realty #IG19205665 Report a problem
    8/14/2014Sold$465,000-1%$201/sqft
    Source: Public Record Report a problem
    7/3/2014Listed for sale$469,900$203/sqft
    Source: RE/MAX Real Pros #IG14139343 Report a problem

    Public tax history

    YearProperty taxesTax assessment
    2026-- $691,616 +2%
    2025$8,314 +3.1%$678,055 +2%
    2024$8,062 +1.3%$664,761 +2%
    2023$7,960 +1.7%$651,728 +2%
    2022$7,827 +1.9%$638,950 +2%
    2021$7,685 +21.7%$626,423 +22.6%
    2020$6,312 +2.2%$511,002 +2%
    2019$6,179 +2.3%$500,983 +2%
    2018$6,041 +2.5%$491,161 +2%
    2017$5,894 $481,532 +2%
    2016$5,894 +3.3%$472,091 +1.5%
    2015$5,705 +36.4%$465,000 +39.2%
    2014$4,183 $333,980 +0.5%
    2013-- $332,472 +2%
    2012-- $325,954 +2%
    2011-- $319,564 +0.8%
    2010-- $317,177 -0.2%
    2009-- $317,934 +2%
    2008-- $311,701 +2%
    2007-- $305,590 +2%
    2006-- $299,599 +2%
    2005-- $293,725 +3.9%
    2003-- $282,691 +2.4%
    2002-- $276,000 +5.3%
    2001$3,816 +6.6%$262,000 +10.1%
    2000$3,579 $238,000
    Find assessor info on the county website

    Neighborhood: Sierra del Oro

    Nearby schools

    GreatSchools rating
    Schools provided by the listing agent
    • Elementary: PRAVIE
    • Middle: CESCHA
    • High: CORONA
    • District: Corona-Norco Unified

    Source: The MLS. This data may not be complete. We recommend contacting the local school district to confirm school assignments for this home.

    Get a cash offer in 3 minutes
    Find out how much your home could sell for in as little as 3 minutes with a no-obligation cash offer.
    Estimated market value

    $895,200

    Get a cash offer in 3 minutes
    Find out how much your home could sell for in as little as 3 minutes with a no-obligation cash offer.
    Estimated market value

    $895,200