3/3 Home Built in 2014 with a 2-car garage in the gated Portosol community, Royal Palm Beach, this home features a private backyard with no rear neighbors, views of a nature preserve, and hurricane impact windows throughout. A 258 sqft sunroom, built in 2023 with Village of Royal Palm Beach permits, equipped with Impact Windows throughout. A 258 sqft sunroom, built in 2023 with Village of Royal Palm Beach permits, equipped with impact windows, sunblock shades, and a 1.5T minisplit AC, contributes to a total 3,017 sqft, all under air conditioning. Additional features include a smart garage door opener, ADT security system (inactive), closet and garage storage racks, and Wire Volt Power outdoor lighting. Open floor plan with kitchen, living, and dining areas, recently repainted. Main bedroom has a walk-in closet and preserve views; second bedroom has a walk-in closet. Living in Portosol means enjoying a luxurious, resort-style lifestyle. This quiet neighborhood is tucked away from the noise of the highway, yet it's just a short walk from the community's spectacular clubhouse. The Portosol amenities are second to none and include a resort-style swimming pool with a whirlpool spa, an interactive waterworks play area, a children's playground, a state-of-the-art fitness center, basketball, tennis, and volleyball courts, a billiards room, a teen game room, and extensive walking and jogging trails. Conveniently located in Royal Palm Beach, Portosol offers easy access to major highways, shopping centers, dining, and is within a short drive of beautiful Florida beaches. This home represents a unique opportunity to own a meticulously upgraded property in one of the most desirable communities in the area.
All Buyers acknowledge and agree that the Buyer is solely responsible for independently verifying all information provided, including, but not limited to, property measurements, dimensions, and any rules, regulations, and obligations associated with a Homeowners' Association (HOA). All information provided by the Seller, Broker, or Agent is deemed reliable but is not guaranteed and is subject to errors, omissions, or changes without notice. Buyer further acknowledges that any reliance on information not independently verified is at the Buyer's sole risk.
Sold for $577,500
$577,500
2891 Bellarosa Circle, Royal Palm Beach, FL 33411
3beds
2,304sqft
Single Family Residence
Built in 2014
6,961 Square Feet Lot
$592,000 Zestimate®
$251/sqft
$3,504 Estimated rent
Home value
$592,000
$533,000 - $663,000
$3,504/mo
Zestimate® history
Owner options
List your home for rent
$3,504/mo
Rent Zestimate®
Find your next renter with Zillow Rental Manager. Plus, with online applications, you can quickly screen prospective tenants – for free.
$3,504/mo
Rent Zestimate®
Refinance and save
$4,203/mo
Est. payment
Refinancing to a lower rate could help reduce your monthly payments and save thousands over the life of the loan.
$4,203/mo
Est. payment
Explore your selling options
Work with a Zillow partner agent
Leverage their expertise and Zillow's premium Showcase listings to get your home seen by more buyers.
Get startedList with your own agent
Get your home in front of millions of buyers by listing it on Zillow.
Learn how to do itSell it yourself
Take full control of how buyers see your home on Zillow by listing For Sale by Owner (FSBO).
List your homeWhat's special
Zillow last checked:
Listing updated:
Listed by:
Panagiotis Sarantidis 561-713-5599,
United Realty Group, Inc
Bought with:
Kyle Retamar, 3421319
Sutter & Nugent LLC
Ronald Rocca, 3360242
Sutter & Nugent LLC
Source: BeachesMLS,MLS#: R11113661 Originating MLS: BeachesMLS
Originating MLS: BeachesMLSFacts & features
Interior
Bedrooms & bathrooms
- Bedrooms: 3
- Bathrooms: 3
- Full bathrooms: 3
- Main level bathrooms: 3
- Main level bedrooms: 3
Primary bedroom
- Level: First
- Area: 272
- Dimensions: 17 X 16
Primary bedroom
- Level: First
- Area: 272
- Dimensions: 17 X 16
Bedroom 2
- Level: First
- Area: 144
- Dimensions: 12 X 12
Bedroom 2
- Level: First
- Area: 144
- Dimensions: 12 X 12
Bedroom 3
- Level: First
- Area: 110
- Dimensions: 11 X 10
Bedroom 3
- Level: First
- Area: 110
- Dimensions: 11 X 10
Dining room
- Level: First
- Area: 13923
- Dimensions: 119 X 117
Dining room
- Level: First
- Area: 13923
- Dimensions: 119 X 117
Family room
- Level: First
- Area: 210
- Dimensions: 15 X 14
Family room
- Level: First
- Area: 210
- Dimensions: 15 X 14
Kitchen
- Level: First
- Area: 130
- Dimensions: 13 X 10
Kitchen
- Level: First
- Area: 130
- Dimensions: 13 X 10
Living room
- Level: First
- Area: 18620
- Dimensions: 140 X 133
Living room
- Level: First
- Area: 18620
- Dimensions: 140 X 133
Heating
- Central, Electric, Heat Strip
Cooling
- Central Air, Ceiling Fan(s), Electric
Appliances
- Included: Dryer, Dishwasher, Electric Range, Electric Water Heater, Disposal, Microwave, Refrigerator, Water Heater, Washer
- Laundry: Inside, Laundry Tub
Features
- Breakfast Bar, Built-in Features, Bathtub, Dual Sinks, Entrance Foyer, Family/Dining Room, High Ceilings, Kitchen Island, Kitchen/Dining Combo, Living/Dining Room, Main Level Primary, Pantry, Split Bedrooms, Soaking Tub, Separate Shower, Walk-In Closet(s)
- Flooring: Carpet, Wood
Interior area
- Total structure area: 2,759
- Total interior livable area: 2,304 sqft
Property
Parking
- Total spaces: 2
- Parking features: Attached, Garage, Garage Door Opener
- Attached garage spaces: 2
Features
- Levels: One
- Stories: 1
- Entry location: Entry Level Living Area Y
- Patio & porch: Covered, Patio, Screened
- Exterior features: Lighting, Outdoor Living Area, Room For Pool
- Pool features: Association
- Fencing: Fenced
- Has view: Yes
- View description: Garden, Preserve
- Waterfront features: None
Lot
- Size: 6,961 Square Feet
- Dimensions: 58 x 120
- Features: Sprinklers Automatic, Sprinkler System, < 1/4 Acre
Details
- Parcel number: 72414324060006170
- Zoning: RMU(ci
Construction
Type & style
- Home type: SingleFamily
- Architectural style: Spanish/Mediterranean,Traditional
- Property subtype: Single Family Residence
Materials
- Block, Concrete
- Roof: Barrel,Concrete,Tile
Condition
- Resale
- New construction: No
- Year built: 2014
Details
- Builder model: Barcelona- Mission Elevation
- Builder name: Minto Communities
Utilities & green energy
- Sewer: Public Sewer
- Water: Public
- Utilities for property: Sewer Available, Underground Utilities, Water Available
Community & HOA
Community
- Features: Home Owners Association, Gated, Street Lights, Sidewalks
- Security: Gated Community, Smoke Detector(s)
- Subdivision: PORTOSOL
HOA
- Has HOA: Yes
- Amenities included: Basketball Court, Billiard Room, Cabana, Clubhouse, Fitness Center, Library, Playground, Pickleball, Pool, Recreation Facilities, Spa/Hot Tub, Sidewalks, Tennis Court(s), Trail(s)
- Services included: Common Areas, Recreation Facilities
- HOA fee: $275 monthly
- HOA phone: 561-697-4990
Location
- Region: Royal Palm Beach
Financial & listing details
- Price per square foot: $251/sqft
- Tax assessed value: $523,177
- Annual tax amount: $7,781
- Date on market: 8/11/2025
- Cumulative days on market: 91 days
- Listing terms: Cash,Conventional,FHA,VA Loan
- Road surface type: Paved
Price history
| Date | Event | Price |
|---|---|---|
| 12/12/2025 | Sold | $577,500-3.6%$251/sqft |
Source:  BeachesMLS #R11113661 Report a problem BeachesMLS #R11113661 Report a problem | ||
| 10/22/2025 | Price change | $599,000-3.2%$260/sqft |
Source: BeachesMLS #RX-11113661 Report a problem | ||
| 10/9/2025 | Price change | $619,000-1.6%$269/sqft |
Source: BeachesMLS #RX-11113661 Report a problem | ||
| 9/4/2025 | Price change | $629,000-3.2%$273/sqft |
Source: BeachesMLS #RX-11113661 Report a problem | ||
| 8/11/2025 | Listed for sale | $649,500+49.3%$282/sqft |
Source: BeachesMLS #RX-11113661 Report a problem | ||
| 1/19/2021 | Sold | $434,900$189/sqft |
Source: BeachesMLS #R10676215 Report a problem | ||
| 12/22/2020 | Contingent | $434,900$189/sqft |
Source: BeachesMLS #RX-10676215 Report a problem | ||
| 12/5/2020 | Listed for sale | $434,900+7.4%$189/sqft |
Source: Alliance Realty Group of the P #RX-10676215 Report a problem | ||
| 9/26/2017 | Sold | $405,000-3.6%$176/sqft |
Source: BeachesMLS #R10351800 Report a problem | ||
| 7/19/2017 | Listed for sale | $420,000+12.1%$182/sqft |
Source: Atlantic Florida Properties #RX-10351800 Report a problem | ||
| 5/27/2014 | Sold | $374,621$163/sqft |
Source: Public Record Report a problem | ||
Public tax history
| Year | Property taxes | Tax assessment |
|---|---|---|
| 2025 | $8,021 +3.1% | $471,618 +2.9% |
| 2024 | $7,781 +2.5% | $458,327 +3% |
| 2023 | $7,593 +1.1% | $444,978 +3% |
| 2022 | $7,512 +58.3% | $432,017 +55.5% |
| 2021 | $4,744 +0.8% | $277,852 +1.4% |
| 2020 | $4,707 +1.4% | $274,016 +2.3% |
| 2019 | $4,640 | $267,855 +1.9% |
| 2018 | $4,640 +5.2% | $262,861 -13.9% |
| 2017 | $4,411 -16.7% | $305,201 +2.1% |
| 2016 | $5,297 -0.1% | $298,924 +0.7% |
| 2015 | $5,301 +432.9% | $296,846 +518.4% |
| 2014 | $995 | $48,000 |
Find assessor info on the county website
Neighborhood: 33411
Nearby homes
- $758,0005 bd3 ba3.1k sqft2889 Bellarosa Cir, Royal Palm Beach, FL 33411Off Market
- $625,0004 bd3 ba2.5k sqft2893 Bellarosa Cir, Royal Palm Beach, FL 33411Sold
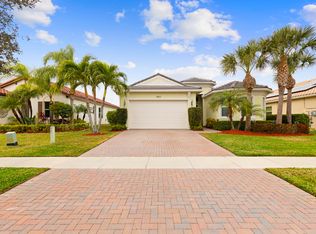
- $583,0003 bd2 ba1.8k sqft2887 Bellarosa Cir, Royal Palm Beach, FL 33411Off Market
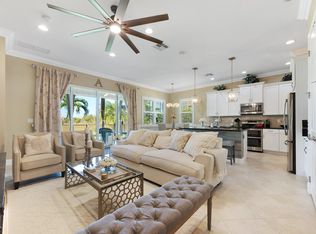
- $719,5003 bd3 ba2.6k sqft2895 Bellarosa Cir, Royal Palm Beach, FL 33411Off Market
- $760,7003 bd2 ba2.6k sqft2872 Bellarosa Cir, Royal Palm Beach, FL 33411Off Market
- $648,9003 bd2 ba1.8k sqft2874 Bellarosa Cir, Royal Palm Beach, FL 33411Off Market
- $648,9003 bd3 ba2.2k sqft2885 Bellarosa Cir, Royal Palm Beach, FL 33411Off Market
- $---- bd-- ba-- sqft2885 Bellarosa Cir, West Palm Beach, FL 33411Off Market
Nearby schools
GreatSchools rating
- 7/10Royal Palm Beach Elementary SchoolGrades: K-5Distance: 2.5 mi
- 8/10Crestwood Community Middle SchoolGrades: 6-8Distance: 2.3 mi
- 3/10Royal Palm Beach High SchoolGrades: 9-12Distance: 0.7 mi
Get a cash offer in 3 minutes
Find out how much your home could sell for in as little as 3 minutes with a no-obligation cash offer.
Estimated market value
$592,000
Get a cash offer in 3 minutes
Find out how much your home could sell for in as little as 3 minutes with a no-obligation cash offer.
Estimated market value
$592,000
- Florida
- Palm Beach County
- Royal Palm Beach
- 33411
- 2891 Bellarosa Circle
Nearby cities
Nearby zip codes
Other Royal Palm Beach Topics
- Apartments for Rent in 33411
- Houses for Sale in 33411
- Houses for Rent in 33411
- 33411 Real Estate
- Royal Palm Beach Condos
- Houses for Sale in Royal Palm Beach
- Newest Listings in Royal Palm Beach
- Royal Palm Beach Home Values
- Royal Palm Beach Real Estate Agents
- Royal Palm Beach Refinance
- Royal Palm Beach Mortgage Rates
