This stunning, move-in-ready 3,094 sq ft home is nestled in the heart of desirable West Melbourne. Located just a short walk from top-rated schools and the West Melbourne Community Park—featuring a skate park, splash pad, bakery, and more—this home offers the ideal blend of community living and private retreat. A rare find in a gated community, the property boasts an oversized, pool-ready backyard with a large patio backing to serene wooded views and city easements, ensuring privacy for years to come. Inside, you'll find a thoughtfully designed family-friendly layout with 4 bedrooms plus a flexible space perfect for a 5th bedroom, home office, or playroom. The upstairs laundry and 2.5 baths add to the home's everyday convenience. The chef's kitchen impresses with quartz countertops, 42'' white shaker cabinets, stainless steel appliances, and a large island overlooking the open-concept dining and living areas—ideal for family dinners and game nights. The expansive primary suite offers a spa-like retreat, featuring double sinks, a soaking tub, walk-in shower, and a massive walk-in closet. Additional highlights include hurricane shutters, a 2-ft garage extension for larger vehicles, durable solid concrete block construction on both levels, luxury vinyl plank flooring downstairs, plush carpeting upstairs, and tiled bathrooms. Schedule your showing today!
Sold for $520,000
$520,000
2891 Bobby Jones St, West Melbourne, FL 32904
4beds
3,092sqft
Single Family Residence
Built in 2021
8,712 Square Feet Lot
$509,000 Zestimate®
$168/sqft
$3,136 Estimated rent
Home value
$509,000
$463,000 - $560,000
$3,136/mo
Zestimate® history
Owner options
List your home for rent
$3,136/mo
Rent Zestimate®
Find your next renter with Zillow Rental Manager. Plus, with online applications, you can quickly screen prospective tenants – for free.
$3,136/mo
Rent Zestimate®
Refinance and save
$4,313/mo
Est. payment
Refinancing to a lower rate could help reduce your monthly payments and save thousands over the life of the loan.
$4,313/mo
Est. payment
Explore your selling options
Work with a Zillow partner agent
Leverage their expertise and Zillow's premium Showcase listings to get your home seen by more buyers.
Get startedList with your own agent
Get your home in front of millions of buyers by listing it on Zillow.
Learn how to do itSell it yourself
Take full control of how buyers see your home on Zillow by listing For Sale by Owner (FSBO).
List your homeWhat's special
Zillow last checked:
Listing updated:
Listed by:
Tiffany Blain-Kirshon 321-266-2934,
Real Broker LLC,
Brian J Donchess 321-474-5738,
Real Broker LLC
Bought with:
Maria Saunders, 3241820
Surfside Properties & Mgmt.
Source: Space Coast AOR,MLS#: 1040212
Facts & features
Interior
Bedrooms & bathrooms
- Bedrooms: 4
- Bathrooms: 3
- Full bathrooms: 2
- 1/2 bathrooms: 1
Heating
- Central, Electric
Cooling
- Central Air, Electric
Appliances
- Included: Dishwasher, Disposal, Electric Cooktop, Electric Oven, Electric Range, Electric Water Heater, Ice Maker, Microwave, Refrigerator, Water Softener Owned
- Laundry: In Unit
Features
- Ceiling Fan(s), Kitchen Island, Pantry, Primary Bathroom -Tub with Separate Shower, Walk-In Closet(s)
- Flooring: Carpet, Tile, Vinyl
- Has fireplace: No
Interior area
- Total interior livable area: 3,092 sqft
Property
Parking
- Total spaces: 2
- Parking features: Attached, Garage
- Attached garage spaces: 2
Features
- Levels: Two
- Stories: 2
- Patio & porch: Covered, Patio
- Exterior features: Storm Shutters
- Has view: Yes
- View description: Trees/Woods
Lot
- Size: 8,712 Square Feet
- Features: Sprinklers In Front, Sprinklers In Rear, Wooded
Details
- Additional parcels included: 3019377
- Parcel number: 2836120400000.00070.00
- Special conditions: Standard
Construction
Type & style
- Home type: SingleFamily
- Architectural style: Traditional
- Property subtype: Single Family Residence
Materials
- Block, Concrete, Stone Veneer, Stucco
- Roof: Shingle
Condition
- New construction: No
- Year built: 2021
Utilities & green energy
- Sewer: Public Sewer
- Water: Public
- Utilities for property: Electricity Connected, Water Connected
Community & HOA
Community
- Subdivision: Palm Garden Lakes
HOA
- Has HOA: Yes
- Amenities included: Gated, Maintenance Grounds, Management - Full Time, Management - Off Site
- Services included: Maintenance Grounds
- HOA fee: $850 annually
- HOA name: Palm Gardens
- HOA phone: 321-733-3382
Location
- Region: West Melbourne
Financial & listing details
- Price per square foot: $168/sqft
- Tax assessed value: $437,440
- Annual tax amount: $5,378
- Date on market: 3/26/2025
- Listing terms: Cash,Conventional,FHA,VA Loan
- Road surface type: Asphalt
Price history
| Date | Event | Price |
|---|---|---|
| 8/7/2025 | Sold | $520,000-2.8%$168/sqft |
Source: Space Coast AOR #1040212 Report a problem | ||
| 7/11/2025 | Contingent | $535,000$173/sqft |
Source: Space Coast AOR #1040212 Report a problem | ||
| 7/8/2025 | Price change | $535,000-2.6%$173/sqft |
Source: Space Coast AOR #1040212 Report a problem | ||
| 6/16/2025 | Price change | $549,000-2.8%$178/sqft |
Source: Space Coast AOR #1040212 Report a problem | ||
| 6/10/2025 | Price change | $565,000-2.4%$183/sqft |
Source: Space Coast AOR #1040212 Report a problem | ||
| 5/15/2025 | Price change | $579,000-1.8%$187/sqft |
Source: Space Coast AOR #1040212 Report a problem | ||
| 4/7/2025 | Price change | $589,900-0.9%$191/sqft |
Source: Space Coast AOR #1040212 Report a problem | ||
| 3/26/2025 | Listed for sale | $595,000+50.9%$192/sqft |
Source: Space Coast AOR #1040212 Report a problem | ||
| 5/11/2021 | Sold | $394,300$128/sqft |
Source: Public Record Report a problem | ||
Public tax history
| Year | Property taxes | Tax assessment |
|---|---|---|
| 2025 | $5,737 +6.7% | $424,400 +2.9% |
| 2024 | $5,378 +1.1% | $412,440 +3% |
| 2023 | $5,319 +6.8% | $400,430 +3% |
| 2022 | $4,980 +367.4% | $388,770 +455.4% |
| 2021 | $1,065 +6.3% | $70,000 |
| 2020 | $1,002 +8.8% | $70,000 +16.7% |
| 2019 | $921 | $60,000 |
Find assessor info on the county website
Neighborhood: June Park
Nearby homes
- $426,000-- bd-- ba1.9k sqft2881 Bobby Jones St, West Melbourne, FL 32904Off Market
- $605,0005 bd4 ba2.8k sqft2901 Bobby Jones St, West Melbourne, FL 32904Sold
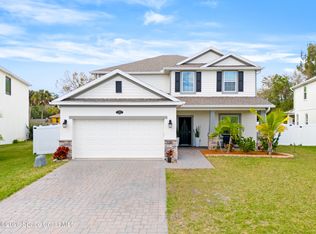
- $598,7005 bd4 ba2.7k sqft2871 Bobby Jones St, West Melbourne, FL 32904Off Market

- $530,4005 bd4 ba3.3k sqft2911 Bobby Jones St, West Melbourne, FL 32904Off Market

- $510,500-- bd-- ba3k sqft2912 Bobby Jones St, West Melbourne, FL 32904Off Market
- $321,8003 bd2 ba1.4k sqft740 La Veta Dr, Melbourne, FL 32904Off Market
- $282,0003 bd2 ba948 sqft724 La Veta Dr, Melbourne, FL 32904Sold
- $403,4003 bd2 ba1.8k sqft2861 Bobby Jones St, West Melbourne, FL 32904Off Market
Nearby schools
GreatSchools rating
- NAMeadowlane Primary Elementary SchoolGrades: PK-2Distance: 0.4 mi
- 5/10Central Middle SchoolGrades: 7-8Distance: 0.7 mi
- 6/10Melbourne Senior High SchoolGrades: 9-12Distance: 3.8 mi
Schools provided by the listing agent
- Elementary: Meadowlane
- Middle: Central
- High: Melbourne
Source: Space Coast AOR. This data may not be complete. We recommend contacting the local school district to confirm school assignments for this home.
Get a cash offer in 3 minutes
Find out how much your home could sell for in as little as 3 minutes with a no-obligation cash offer.
Estimated market value
$509,000
Get a cash offer in 3 minutes
Find out how much your home could sell for in as little as 3 minutes with a no-obligation cash offer.
Estimated market value
$509,000
- Florida
- Brevard County
- Melbourne
- 32904
- June Park
- 2891 Bobby Jones St
Nearby cities
Nearby neighborhoods
Nearby zip codes
Other Melbourne Topics
