Welcome Home – Timeless Design, Exceptional Space, Endless Potential Don’t miss this incredible opportunity!
Venture into this stunning traditional home in the heart of Highlands Ranch, where timeless craftsmanship meets everyday functionality. A grand two-story entry welcomes you with a dramatic upper-level catwalk overlooking the impressive foyer, setting the tone for the exceptional details found throughout. Elegant archways, rich hardwood flooring, artistic tilework, and custom finishes create a warm, yet refined atmosphere filled with character and timeless charm. Exposed wood ceiling beams and thoughtfully designed architectural niches add depth and charm to every space. Two staircases enhancing flow and convenience throughout the home. Featuring three gas fireplaces—including one in the vaulted primary suite—this home offers comfort and sophistication at every turn. The spacious basement is designed for entertaining, complete with a wet bar, expansive entertainment area, and a dedicated wine tasting room—perfect for hosting or relaxing evenings at home.
Enjoy the added benefit of solar panels, enhancing energy efficiency and helping reduce utility costs. Abundant storage throughout ensures both functionality and convenience.
Outside, mature landscaping and beautiful trees are perfectly positioned to capture scenic views while enhancing the home’s natural beauty and curb appeal.
Move-in ready and full of personality, this property offers a rare blend of classic style and modern livability. Come experience this exceptional Highlands Ranch home for yourself.
Pending
Price cut: $25K (7/22)
$925,000
2891 Canyon Crest Drive, Highlands Ranch, CO 80126
5beds
5,358sqft
Single Family Residence
Built in 2002
8,886 Square Feet Lot
$912,200 Zestimate®
$173/sqft
$58/mo HOA
What's special
- 60 days |
- 137 |
- 2 |
Zillow last checked:
Listing updated:
Listed by:
Jennifer OHare 720-289-0309 oharehomes@yahoo.com,
Coldwell Banker Realty 44
Source: REcolorado as distributed by MLS GRID,MLS#: 4645513
Facts & features
Interior
Bedrooms & bathrooms
- Bedrooms: 5
- Bathrooms: 5
- Full bathrooms: 3
- 3/4 bathrooms: 2
- Main level bathrooms: 1
Bedroom
- Description: Spacious Primary Bedroom Featuring A Custom Fireplace And Private Balcony With Stunning Trail And Mountain Views, Creating A True Retreat. A Built-In Desk Along The Hallway Adds A Functional Workspace.
- Features: Primary Suite
- Level: Upper
Bedroom
- Description: Spacious Upper-Level Bedroom With Generous Layout
- Level: Upper
Bedroom
- Description: Spacious Upper-Level Bedroom With Generous Layout
- Level: Upper
Bedroom
- Description: Spacious Upper-Level Bedroom With Generous Layout
- Level: Upper
Bedroom
- Description: Spacious Basement Bedroom With Generous Layout - And Bookshelves
- Level: Basement
Bathroom
- Description: Primary Ensuite Bath With Custom Entry, Jetted Tub, And Spacious Walk-In Closet
- Features: En Suite Bathroom
- Level: Upper
Bathroom
- Description: Upper-Level Bath (1 Of 2) In A Convenient Location
- Features: Primary Suite
- Level: Upper
Bathroom
- Description: Upper-Level Bath (2 Of 2) In A Convenient Location
- Features: Primary Suite
- Level: Upper
Bathroom
- Description: Conveniently Located ¾ Bath Offering Privacy Next To The Main Floor Office.
- Features: Primary Suite
- Level: Main
Bathroom
- Description: Customized Basement Bathroom Featuring A Private Walk-In Shower.
- Features: Primary Suite
- Level: Basement
Dining room
- Description: Grand Dining Room With Soaring Ceilings And An Open Design, Offering Versatility To Create A Space Tailored To Your Lifestyle
- Level: Main
Family room
- Description: Main Floor Family Room Connected To The Kitchen And Breakfast Nook, Featuring A Secondary Staircase To The Upper Level, A Built-In Desk, And A Convenient Beverage Station
- Level: Main
Laundry
- Description: Washer And Dryer Included
- Level: Main
Living room
- Description: Inviting Living Room With A Relaxing Ambiance, Highlighted By A Beautiful Stained Glass Window Feature
- Level: Main
Loft
- Description: Spacious Upstairs Family /Fireside Room With A Warm Fireplace And Private Balcony, Offering A Comfortable Retreat And Additional Living Space.
- Level: Upper
Mud room
- Description: Convenient Bonus Mud Room With Direct Access From The Larger Garage, Offering Ample Storage Space.
- Level: Main
Office
- Description: Private Office With A Separate Entrance From The Third-Car Garage—ideal For A Home Business Or Quiet Workspace
- Level: Main
Other
- Description: Custom Wine Tasting Room And Wet Bar Flowing Into An Expansive Game Room, With Private Walk-Out Access To A Patio—creating The Perfect Indoor-Outdoor Entertaining Space
- Level: Basement
Workshop
- Description: Well-Designed Workshop Area Providing Ample Space For Projects, Hobbies, Or Additional Storage
- Level: Basement
Workshop
- Level: Basement
Heating
- Active Solar, Forced Air
Cooling
- Attic Fan, Central Air
Appliances
- Included: Dishwasher, Double Oven, Dryer, Microwave, Oven, Range, Refrigerator, Self Cleaning Oven, Trash Compactor, Washer
Features
- Basement: Walk-Out Access
Interior area
- Total structure area: 5,358
- Total interior livable area: 5,358 sqft
- Finished area above ground: 3,879
- Finished area below ground: 1,479
Property
Parking
- Total spaces: 3
- Parking features: Garage - Attached
- Attached garage spaces: 3
Features
- Levels: Two
- Stories: 2
- Patio & porch: Deck, Front Porch
- Exterior features: Balcony
Lot
- Size: 8,886 Square Feet
- Features: Corner Lot, Sprinklers In Front, Sprinklers In Rear
Details
- Parcel number: R0416313
- Zoning: PDU
- Special conditions: Standard
Construction
Type & style
- Home type: SingleFamily
- Architectural style: Contemporary
- Property subtype: Single Family Residence
Materials
- Stucco
- Roof: Composition
Condition
- Year built: 2002
Details
- Builder model: Ville
- Builder name: Joyce Homes
- Warranty included: Yes
Utilities & green energy
- Sewer: Public Sewer
- Water: Public
Community & HOA
Community
- Security: Carbon Monoxide Detector(s), Smoke Detector(s)
- Subdivision: Lantern Hill
HOA
- Has HOA: Yes
- HOA fee: $174 quarterly
- HOA name: Highlands Ranch Community Association (HRCA)
- HOA phone: 303-791-2500
Location
- Region: Highlands Ranch
Financial & listing details
- Price per square foot: $173/sqft
- Tax assessed value: $1,097,935
- Annual tax amount: $6,527
- Date on market: 6/26/2026
- Listing terms: Cash,Conventional,FHA,VA Loan
- Exclusions: Freezer In Basement, Wine Refrigerator In Wine Tasting Room And Mud Room Refrigerator, All Personal Property
- Ownership: Individual
Estimated market value
$912,200
$867,000 - $958,000
$5,504/mo
Price history
| Date | Event | Price |
|---|---|---|
| 7/28/2026 | Pending sale | $925,000$173/sqft |
Source:  REcolorado as distributed by MLS GRID #4645513 Report a problem REcolorado as distributed by MLS GRID #4645513 Report a problem | ||
| 7/22/2026 | Price change | $925,000-2.6%$173/sqft |
Source: REcolorado as distributed by MLS GRID #4645513 Report a problem | ||
| 6/26/2026 | Listed for sale | $950,000+88.7%$177/sqft |
Source: REcolorado as distributed by MLS GRID #4645513 Report a problem | ||
| 1/30/2002 | Sold | $503,348$94/sqft |
Source: Public Record Report a problem | ||
Public tax history
| Year | Property taxes | Tax assessment |
|---|---|---|
| 2025 | $5,766 +0.2% | $68,630 -4.1% |
| 2024 | $5,756 +40.8% | $71,560 -1% |
| 2023 | $4,089 -3.9% | $72,260 +39.7% |
| 2022 | $4,254 | $51,710 -2.8% |
| 2021 | -- | $53,200 +9.7% |
| 2020 | $4,499 +4.7% | $48,510 |
| 2019 | $4,296 +18.8% | $48,510 +6.7% |
| 2018 | $3,616 +9.8% | $45,460 |
| 2017 | $3,292 +4.2% | $45,460 +3.3% |
| 2016 | $3,161 -2.1% | $44,010 |
| 2015 | $3,229 -11.8% | $44,010 +16.6% |
| 2014 | $3,659 | $37,740 |
| 2013 | -- | $37,740 +5.1% |
| 2012 | -- | $35,920 |
| 2011 | -- | $35,920 -13.6% |
| 2010 | -- | $41,590 -3.8% |
| 2009 | $2,070 | $43,220 |
| 2008 | -- | $43,220 +5.6% |
| 2007 | -- | $40,920 |
| 2006 | $3,915 +7.8% | $40,920 +7.8% |
| 2004 | $3,631 -28% | $37,950 +4.7% |
| 2003 | $5,045 | $36,260 +186.3% |
| 2002 | -- | $12,665 +57.3% |
| 2001 | $796 | $8,050 |
Find assessor info on the county website
Monthly payment
Est. payment
Payment breakdown
Explore the cost of this home by adjusting the details. Changes won't be saved.Climate risks
Neighborhood: 80126
Nearby schools
GreatSchools rating
- 9/10Summit View Elementary SchoolGrades: PK-6Distance: 0.4 mi
- 9/10Mountain Ridge Middle SchoolGrades: 7-8Distance: 1.1 mi
- 9/10Mountain Vista High SchoolGrades: 9-12Distance: 0.7 mi
Schools provided by the listing agent
- Elementary: Summit View
- Middle: Mountain Ridge
- High: Mountain Vista
- District: Douglas RE-1
Source: REcolorado as distributed by MLS GRID. This data may not be complete. We recommend contacting the local school district to confirm school assignments for this home.
- $1,070,5004 bd4 ba4.8k sqft2873 Canyon Crest Dr, Highlands Ranch, CO 80126Off Market
- $1,114,2004 bd4 ba4.1k sqft10129 Rustic Redwood Way, Highlands Ranch, CO 80126Off Market
- $1,410,0005 bd5 ba5.7k sqft2861 Canyon Crest Dr, Highlands Ranch, CO 80126Sold

- $989,1004 bd3 ba3.5k sqft10155 Rustic Redwood Way, Highlands Ranch, CO 80126Off Market
- $1,315,0007 bd5 ba5.8k sqft10144 Rustic Redwood Way, Highlands Ranch, CO 80126Sold
- $937,5005 bd4 ba4.5k sqft10136 Rustic Redwood Way, Highlands Ranch, CO 80126Off Market
- $---- bd-- ba-- sqft2861 Canyon Crest Dr, Littleton, CO 80126Off Market
- $936,2004 bd4 ba3.2k sqft10150 Rustic Redwood Way, Highlands Ranch, CO 80126Off Market
A local agent can set up tours, give advice and negotiate with sellers.
Similar homes
- $890,0005 bd4 ba3.7k sqft2085 Chelsea Court, Highlands Ranch, CO 80126For Sale

 MLS ID #2844337, Kathleen Dorram, Keller Williams DTC. REcolorado as distributed by MLS GRID
 - $860,0004 bd3 ba4k sqft3071 Fox Sedge Lane, Highlands Ranch, CO 80126For Sale
 MLS ID #6355514, Jackie Garcia, RE/MAX Professionals. REcolorado as distributed by MLS GRID
 - $910,0004 bd4 ba3.8k sqft9635 Cherryvale Drive, Highlands Ranch, CO 80126For Sale
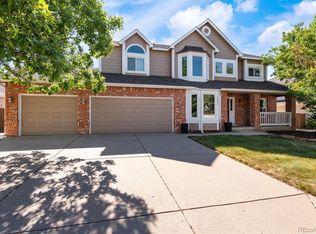 MLS ID #4542207, Doug Phelps, Compass - Denver. REcolorado as distributed by MLS GRID
 - $869,9004 bd4 ba3.4k sqft9061 Sunset Ridge Court, Highlands Ranch, CO 80126For Sale
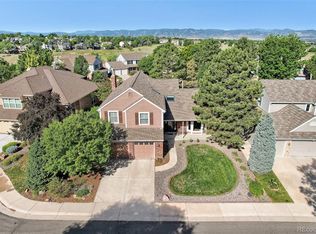 MLS ID #4358193, Merritt Cohn, MB Cohn & Assoc. REcolorado as distributed by MLS GRID
 - $739,9005 bd4 ba3.4k sqft9675 Red Oakes Place, Littleton, CO 80126For SaleMLS ID #4870954, Thomas De Herrera, Your Castle Realty LLC. REcolorado as distributed by MLS GRID
- $985,0006 bd4 ba3.9k sqft10329 Royal Eagle Street, Highlands Ranch, CO 80129For SaleMLS ID #9366404, Ty Quirk, Thrive Real Estate Group. REcolorado as distributed by MLS GRID
- $939,9004 bd4 ba5.3k sqft10558 Paint Place, Littleton, CO 80125For SaleMLS ID #2253471, Kim Kennedy, Buyers & Sellers 1st Choice. REcolorado as distributed by MLS GRID
- $1,072,0006 bd5 ba5.4k sqft10032 Astoria Court, Lone Tree, CO 80124For SaleMLS ID #9925222, Robert Hier, Jr., Compass - Denver. REcolorado as distributed by MLS GRID
- $940,0005 bd5 ba4.7k sqft6256 S Miller Court, Littleton, CO 80127For SaleMLS ID #9415646, Tim Pfannenstiel, RE/MAX Professionals. REcolorado as distributed by MLS GRID
- $750,0004 bd3 ba4k sqft10083 Oak Leaf Way, Littleton, CO 80129For SaleMLS ID #8239160, Anthony English, HQ Homes. REcolorado as distributed by MLS GRID
- $900,0006 bd5 ba3.9k sqft840 Deer Clover Circle, Castle Pines, CO 80108For SaleMLS ID #4642231, Leslie Faye Parker, HomeSmart. REcolorado as distributed by MLS GRID
- $975,0007 bd4 ba4.4k sqft9204 W Radcliffe Place, Littleton, CO 80123For SaleMLS ID #9097798, Lauren Tran, HomeSmart. REcolorado as distributed by MLS GRID
- $975,0004 bd4 ba3.2k sqft4987 E Lake Avenue, Centennial, CO 80121For SaleMLS ID #4083273, Julie Konrade, Coldwell Banker Realty 24. REcolorado as distributed by MLS GRID
- $950,0005 bd4 ba5.7k sqft6491 S Ouray Street, Aurora, CO 80016For SaleMLS ID #2739829, The Awaka Group, Real Broker, LLC DBA Real. REcolorado as distributed by MLS GRID
- $749,9003 bd3 ba3.2k sqft9937 Gwendelyn Place, Highlands Ranch, CO 80129For SaleMLS ID #3015461, Jon-Simon Marquez, Compass - Denver. REcolorado as distributed by MLS GRID
- $895,0005 bd4 ba5.1k sqft3037 Mashie Circle, Castle Rock, CO 80109For SaleMLS ID #4697109, Meg Bente, Windermere DTC. REcolorado as distributed by MLS GRID
- $890,0005 bd4 ba4.1k sqft9386 W Quarles Place, Littleton, CO 80128For SaleMLS ID #9080321, Marie Montoya, Lifestyle International Realty. REcolorado as distributed by MLS GRID
- $960,0004 bd4 ba4.3k sqft10496 W Rockland Drive, Littleton, CO 80127For SaleMLS ID #5950841, Leigh Ann Johnson, Grace Management & Invest.. REcolorado as distributed by MLS GRID
- $929,0005 bd4 ba5.3k sqft22226 E Glasgow Place, Aurora, CO 80016For SaleMLS ID #3543318, Brandon Lee, Douglas County Real Estate LLC. REcolorado as distributed by MLS GRID
- $949,9504 bd4 ba3.8k sqft8466 S Nelson Street, Littleton, CO 80127For SaleMLS ID #2947831, Carolyn A McDonald, HomeSmart. REcolorado as distributed by MLS GRID
