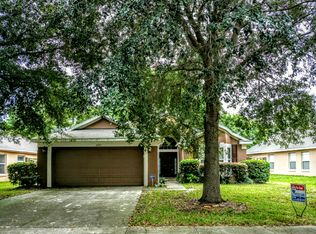
Your Dream Home Awaits in Orange City, FL! NEW ROOF 2017-NEW PAINT-NEW HVAC 2018! Brace yourself for an extraordinary opportunity that simply can't be missed! This spectacular one-level home in Orange City is a true gem, boasting 3 bedrooms, 2 baths, and a sprawling 1900 square feet of pure bliss. With limited inventory in this highly sought-after market, this home is set to sell faster than you can imagine, so act now to secure your home sweet home. The freshly painted walls exude a sense of new beginnings, while the upgraded flooring adds a touch of elegance that will leave you in awe. Need a space to work from home? Look no further! This amazing abode features a spacious home office, perfect for maintaining productivity while enjoying the comforts of your own sanctuary. Seeking a tranquil retreat? Get ready to fall in love with the screened lanai, where you can bask in the sunshine, sip your morning coffee, or entertain guests in style. The fenced back yard backs up to a natural area offering privacy and a safe space for endless outdoor fun. Parking woes? Not here! This home comes complete with ample driveway space and a convenient 2-car garage, ensuring you'll have ample space for your vehicles and storage needs. Don't let this extraordinary opportunity slip through your fingers! With its enticing features, move-in readiness, and the current limited inventory, this home is destined to be swept off the market in a heartbeat. Act now and make your homeownership dreams a reality!
Sold for $339,900
$339,900
2891 DOE RUN TRAIL, ORANGE CITY, FL 32763
3beds
1,900sqft
Single Family Residence
Built in 2004
6,325 Square Feet Lot
$339,100 Zestimate®
$179/sqft
$2,171 Estimated rent
Home value
$339,100
$322,000 - $356,000
$2,171/mo
Zestimate® history
Owner options
List your home for rent
$2,171/mo
Rent Zestimate®
Find your next renter with Zillow Rental Manager. Plus, with online applications, you can quickly screen prospective tenants – for free.
$2,171/mo
Rent Zestimate®
Refinance and save
$2,388/mo
Est. payment
Refinancing to a lower rate could help reduce your monthly payments and save thousands over the life of the loan.
$2,388/mo
Est. payment
Explore your selling options
Work with a Zillow partner agent
Leverage their expertise and Zillow's premium Showcase listings to get your home seen by more buyers.
Get startedList with your own agent
Get your home in front of millions of buyers by listing it on Zillow.
Learn how to do itSell it yourself
Take full control of how buyers see your home on Zillow by listing For Sale by Owner (FSBO).
List your homeWhat's special
Paint-new hvacFreshly painted wallsSpacious home officeAmple spaceAmple driveway spaceUpgraded flooringNew roof
Zillow last checked:
Listing updated:
Listed by:
Adrienne Kane 386-315-2757,
SOVEREIGN REALTY INVESTMENTS LLC 407-491-2817
Bought with:
Armando Rodriguez, 3337048
LPT REALTY LLC
Source: Stellar MLS,MLS#: O6121025 Originating MLS: Orlando Regional
Originating MLS: Orlando Regional
Facts & features
Interior
Bedrooms & bathrooms
- Bedrooms: 3
- Bathrooms: 2
- Full bathrooms: 2
Rooms
- Room types: Bonus Room, Den/Library/Office
Primary bedroom
- Features: Ceiling Fan(s), En Suite Bathroom, Walk-In Closet(s)
- Level: First
- Dimensions: 16x13
Bedroom 2
- Features: Ceiling Fan(s), Built-in Closet
- Level: First
- Dimensions: 10x11
Bedroom 3
- Features: Built-in Closet
- Level: First
- Dimensions: 10x11
Primary bathroom
- Features: En Suite Bathroom, Exhaust Fan, Shower No Tub
- Level: First
- Dimensions: 14x8
Bathroom 2
- Features: Exhaust Fan, Tub With Shower
- Level: First
- Dimensions: 9x5
Balcony porch lanai
- Level: First
- Dimensions: 10x10
Foyer
- Level: First
- Dimensions: 7x7
Great room
- Level: First
- Dimensions: 22x12
Kitchen
- Features: Pantry, Dual Sinks, Kitchen Island
- Level: First
- Dimensions: 11x13
Living room
- Level: First
- Dimensions: 13x25
Office
- Features: Built-in Features
- Level: First
- Dimensions: 10x12
Heating
- Natural Gas
Cooling
- Central Air
Appliances
- Included: Cooktop, Dishwasher, Disposal, Dryer, Gas Water Heater, Microwave, Range, Refrigerator, Washer
Features
- Kitchen/Family Room Combo, Living Room/Dining Room Combo, Vaulted Ceiling(s), Walk-In Closet(s)
- Flooring: Carpet, Laminate, Tile
- Doors: Sliding Doors
- Windows: Window Treatments
- Has fireplace: No
Interior area
- Total structure area: 2,496
- Total interior livable area: 1,900 sqft
Property
Parking
- Total spaces: 2
- Parking features: Driveway, Garage Door Opener
- Attached garage spaces: 2
- Has uncovered spaces: Yes
- Details: Garage Dimensions: 19x20
Features
- Levels: One
- Stories: 1
- Patio & porch: Rear Porch, Screened
- Exterior features: Irrigation System, Sidewalk, Storage
- Has view: Yes
- View description: Trees/Woods
Lot
- Size: 6,325 Square Feet
- Dimensions: 55 x 115
- Features: City Lot, Landscaped, Sidewalk, Street Dead-End
- Residential vegetation: Trees/Landscaped
Details
- Additional structures: Shed(s)
- Parcel number: 26183017040050
- Zoning: RESIDENTIA
- Special conditions: None
Construction
Type & style
- Home type: SingleFamily
- Architectural style: Contemporary,Florida
- Property subtype: Single Family Residence
Materials
- Concrete, Stucco
- Foundation: Block, Slab
- Roof: Shingle
Condition
- New construction: No
- Year built: 2004
Utilities & green energy
- Sewer: Public Sewer
- Water: Public
- Utilities for property: BB/HS Internet Available, Natural Gas Connected
Community & HOA
Community
- Pet fee: $0 monthly
- Subdivision: FAWN RIDGE PH 01
HOA
- Has HOA: Yes
- HOA fee: $46 monthly
- HOA name: Fawn Ridge/David Pierce
Location
- Region: Orange City
Financial & listing details
- Price per square foot: $179/sqft
- Tax assessed value: $285,262
- Annual tax amount: $2,685
- Date on market: 6/22/2023
- Cumulative days on market: 24 days
- Listing terms: Cash,Conventional,FHA,VA Loan
- Ownership: Fee Simple
- Total actual rent: 0
- Road surface type: Paved, Asphalt
Price history
| Date | Event | Price |
|---|---|---|
| 8/19/2023 | Sold | $339,900$179/sqft |
Source:  Stellar MLS #O6121025 Report a problem Stellar MLS #O6121025 Report a problem | ||
| 7/17/2023 | Pending sale | $339,900$179/sqft |
Source: Stellar MLS #O6121025 Report a problem | ||
| 7/13/2023 | Price change | $339,900-1.7%$179/sqft |
Source: Stellar MLS #O6121025 Report a problem | ||
| 6/22/2023 | Listed for sale | $345,900+91.6%$182/sqft |
Source: Stellar MLS #O6121025 Report a problem | ||
| 10/8/2015 | Sold | $180,500-2.4%$95/sqft |
Source: Public Record Report a problem | ||
| 6/20/2015 | Listed for sale | $184,900-24.8%$97/sqft |
Source: THE CORNERSTONE GROUP #V4706560 Report a problem | ||
| 11/13/2006 | Sold | $246,000+68.2%$129/sqft |
Source: Public Record Report a problem | ||
| 9/13/2004 | Sold | $146,251$77/sqft |
Source: Public Record Report a problem | ||
Public tax history
| Year | Property taxes | Tax assessment |
|---|---|---|
| 2025 | $339 -94.3% | $285,262 -4.1% |
| 2024 | $5,934 +135.2% | $297,570 +75.8% |
| 2023 | $2,523 -6% | $169,287 +3% |
| 2022 | $2,685 | $164,356 +3% |
| 2021 | -- | $159,569 +1.4% |
| 2020 | $2,689 | $157,366 +2.3% |
| 2019 | $2,689 -1% | $153,828 +1.9% |
| 2018 | $2,715 -0.6% | $150,960 +2.1% |
| 2017 | $2,731 -0.6% | $147,855 +2.1% |
| 2016 | $2,748 +6.4% | $144,814 +33% |
| 2015 | $2,581 +44.3% | $108,912 +0.8% |
| 2014 | $1,788 | $108,048 +1.5% |
| 2013 | -- | $106,451 +1.7% |
| 2012 | -- | $104,672 -1.6% |
| 2011 | -- | $106,423 -10.3% |
| 2010 | -- | $118,626 -7.7% |
| 2009 | -- | $128,479 -38.5% |
| 2007 | -- | $208,824 +5.2% |
| 2006 | -- | $198,472 +37.3% |
| 2005 | -- | $144,529 +478.1% |
| 2004 | -- | $25,000 |
| 2003 | -- | $25,000 +11.1% |
| 2002 | -- | $22,500 +150.4% |
| 2001 | -- | $8,985 |
Find assessor info on the county website
Neighborhood: 32763
Nearby homes
- $333,4003 bd2 ba1.9k sqft2889 Doe Run Trl, Orange City, FL 32763Off Market

- $328,8003 bd2 ba1.8k sqft2893 Doe Run Trl, Orange City, FL 32763Off Market
- $50,2003 bd2 ba1.4k sqft2887 Doe Run Trl, Orange City, FL 32763Sold
- $300,6003 bd2 ba1.3k sqft2895 Doe Run Trl, Orange City, FL 32763Off Market

- $340,0004 bd2 ba1.8k sqft2897 Doe Run Trl, Orange City, FL 32763Sold
- $335,7004 bd2 ba1.9k sqft2890 Doe Run Trl, Orange City, FL 32763Off Market
- $330,2003 bd2 ba1.8k sqft2883 Doe Run Trl, Orange City, FL 32763Off Market
- $357,5004 bd3 ba2k sqft2888 Doe Run Trl, Orange City, FL 32763Off Market
Nearby schools
GreatSchools rating
- 8/10Debary Elementary SchoolGrades: PK-5Distance: 2 mi
- 4/10River Springs Middle SchoolGrades: 6-8Distance: 3.1 mi
- 6/10University High SchoolGrades: 9-12Distance: 2.6 mi
Schools provided by the listing agent
- Elementary: Debary Elem
- Middle: River Springs Middle School
- High: University High School-VOL
Source: Stellar MLS. This data may not be complete. We recommend contacting the local school district to confirm school assignments for this home.
Get a cash offer in 3 minutes
Find out how much your home could sell for in as little as 3 minutes with a no-obligation cash offer.
Estimated market value
$339,100
Get a cash offer in 3 minutes
Find out how much your home could sell for in as little as 3 minutes with a no-obligation cash offer.
Estimated market value
$339,100
- Florida
- Volusia County
- Orange City
- 32763
- 2891 DOE RUN TRAIL
Nearby cities
Nearby zip codes
Other Orange City Topics
