Located in the friendly Pelham Bay Park area, 2891 Dudley Avenue is a fully-detached two family brick home featuring 3 spacious levels and open space aplenty for a comfortable domestic lifestyle. The exterior of this home is a sturdy fired-clay brick, with a personal driveway on the side of the building giving the homeowner privacy and security. Stepping into this home, you’ll be greeted at once by its abundant open space as you enter the living room. Standout features of this home include the elegant cherrywood floors that create a warm and inviting atmosphere right when you enter. Just off the living room is a flexible space able to be used as a dining room or recreational area. This space opens up to the stairs to the second floor of this unit, as well as the kitchen. The kitchen is cozy and modern, with gleaming stainless-steel appliances as well as exquisite cherrywood cabinet that perfectly complement the rest of the home. The kitchen is large, with enough space for both cooking and dining if preferred, with a sleekly tiled half-bathroom as well as the door to leading to the backyard. This floor also includes a washer and dryer, efficiently combining practicality into this ample space.
The second floor of this unit doesn’t fall short in quality, with completely new flooring and 3 generously-sized bedrooms. all bedrooms have individual closet spaces, while the master bedroom has two closets, providing just the right amount of storage for you and your family. Each bedroom has plenty of natural lighting, letting you conserve energy and enjoy the sun from the comfort of your own room. This floor has its own full bathroom, adding some extra convenience into your daily life. In addition to the bedroom spaces, the second floor also has access to the superb, finished attic, which has an open, modern design providing you with a dynamic extra space for storage or recreation.
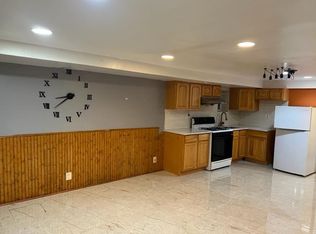
The lower unit is a 1 bedroom 1 bathroom space that can be accessed via the backyard. This unit can comfortably house up to two people without feeling cramped and provides liberal storage area and a space of your own. The entire building’s boiler room is also located on this level. This space is perfect for renting out, giving homeowners an extra source of income.
The backyard is overflowing with access to nature and lots of space for you and your family to use. With a wooden patio as well as a huge open space, this backyard is low-maintenance and perfect for recreation, giving your family a large, private space for barbecues, outdoor play, and more. The neighborhood is a mix of residential and commercial properties, close to transportation, and is marked by a strong sense of safety and community. Nearby is Pelham Bay Park, providing residents with a beautiful area to connect with neighbors and nature.
This home will be sold with the excellent tenant in the one-bedroom unit downstairs.
This offer won’t last long—Call to ask about 2891 Dudley Avenue today!
Sold for $920,000
$920,000
2891 Dudley Avenue, Bronx, NY 10461
4beds
2,150sqft
Triplex, Multi Family
Built in 1920
-- sqft lot
$956,100 Zestimate®
$428/sqft
$2,600 Estimated rent
Home value
$956,100
$841,000 - $1.09M
$2,600/mo
Zestimate® history
Owner options
List your home for rent
$2,600/mo
Rent Zestimate®
Find your next renter with Zillow Rental Manager. Plus, with online applications, you can quickly screen prospective tenants – for free.
$2,600/mo
Rent Zestimate®
Refinance and save
$5,627/mo
Est. payment
Refinancing to a lower rate could help reduce your monthly payments and save thousands over the life of the loan.
$5,627/mo
Est. payment
Explore your selling options
Work with a Zillow partner agent
Leverage their expertise and Zillow's premium Showcase listings to get your home seen by more buyers.
Get startedList with your own agent
Get your home in front of millions of buyers by listing it on Zillow.
Learn how to do itSell it yourself
Take full control of how buyers see your home on Zillow by listing For Sale by Owner (FSBO).
List your homeWhat's special
Washer and dryerWooden patioGenerously-sized bedroomsPlenty of natural lightingFlexible spaceElegant cherrywood floorsSleekly tiled half-bathroom
Zillow last checked:
Listing updated:
Listed by:
Alex S. Huang 347-989-5882,
Han Tang Realty Inc. 718-513-1111
Bought with:
Alex S. Huang, 10311206937
Han Tang Realty Inc.
Source: OneKey® MLS as distributed by MLS GRID,MLS#: 885287
Facts & features
Interior
Bedrooms & bathrooms
- Bedrooms: 4
- Bathrooms: 3
- Full bathrooms: 3
Heating
- Has Heating (Unspecified Type)
Cooling
- Electric, ENERGY STAR Qualified Equipment
Features
- Eat-in Kitchen, Entrance Foyer, Formal Dining
- Attic: Finished,Walkup
Interior area
- Total structure area: 2,150
- Total interior livable area: 2,150 sqft
Property
Parking
- Total spaces: 2
- Parking features: Carport
- Carport spaces: 2
Lot
- Size: 2,908 Square Feet
Details
- Parcel number: 053780044
- Special conditions: None
Construction
Type & style
- Home type: MultiFamily
- Property subtype: Triplex, Multi Family
Materials
- Brick
Condition
- Year built: 1920
Utilities & green energy
- Gas: Separate Gas Meters: 2
- Sewer: Public Sewer
- Water: Public
- Utilities for property: Cable Available, Electricity Connected, Natural Gas Available, Natural Gas Connected
Community & HOA
Location
- Region: Bronx
Financial & listing details
- Price per square foot: $428/sqft
- Tax assessed value: $43,980
- Annual tax amount: $6,808
- Date on market: 7/6/2025
- Cumulative days on market: 53 days
- Listing agreement: Exclusive Right To Sell
- Electric utility on property: Yes
Price history
| Date | Event | Price |
|---|---|---|
| 10/20/2025 | Sold | $920,000-6.9%$428/sqft |
Source:  OneKey® MLS as distributed by MLS GRID #885287 Report a problem OneKey® MLS as distributed by MLS GRID #885287 Report a problem | ||
| 8/28/2025 | Pending sale | $988,000$460/sqft |
Source: OneKey® MLS as distributed by MLS GRID #885287 Report a problem | ||
| 7/6/2025 | Listed for sale | $988,000+105.8%$460/sqft |
Source: OneKey® MLS as distributed by MLS GRID #885287 Report a problem | ||
| 11/17/2016 | Sold | $480,000+12.9%$223/sqft |
Source: Public Record Report a problem | ||
| 9/20/2012 | Sold | $425,000$198/sqft |
Source: OneKey® MLS as distributed by MLS GRID #H3220081 Report a problem | ||
Public tax history
| Year | Property taxes | Tax assessment |
|---|---|---|
| 2025 | $6,907 +1.5% | $43,980 -5.8% |
| 2024 | $6,808 -0.9% | $46,680 +15.6% |
| 2023 | $6,873 | $40,380 +5.2% |
| 2022 | -- | $38,400 +2.9% |
| 2021 | -- | $37,320 +15.6% |
| 2020 | $6,066 +1.4% | $32,280 +2.3% |
| 2019 | $5,979 +1.4% | $31,560 +11.9% |
| 2018 | $5,899 +7.9% | $28,200 +5.1% |
| 2017 | $5,469 +8.1% | $26,830 +6% |
| 2016 | $5,060 | $25,312 +6% |
| 2015 | $5,060 +105.6% | $23,880 +1.4% |
| 2014 | $2,462 | $23,540 +0.2% |
| 2013 | -- | $23,500 +0.6% |
| 2012 | -- | $23,362 +6% |
| 2011 | -- | $22,040 +6% |
| 2010 | -- | $20,793 +6% |
| 2009 | -- | $19,617 +0.2% |
| 2008 | -- | $19,584 +0.6% |
| 2007 | -- | $19,469 +6% |
| 2006 | -- | $18,367 +6% |
| 2005 | -- | $17,328 +6% |
| 2004 | -- | $16,348 +0.2% |
| 2003 | -- | $16,320 +0.6% |
| 2002 | -- | $16,225 +6% |
| 2001 | -- | $15,307 +6% |
| 2000 | -- | $14,441 |
Find assessor info on the county website
Neighborhood: Schuyerville
Nearby homes
- $---- bd-- ba-- sqft2891 Dudley Ave #1, Bronx, NY 10461Off Market
- $--1 bd1 ba-- sqft2891 Dudley Ave FLOOR BASEMENT, Bronx, NY 10461Off Market
- $899,1003 bd3 ba2.5k sqft2893 Dudley Ave, Bronx, NY 10461Off Market
- $724,300-- bd-- ba1.4k sqft2889 Dudley Ave, Bronx, NY 10461Off Market
- $629,100-- bd-- ba180 sqft2895 Dudley Ave, Bronx, NY 10461Off Market
- $--1 bd1 ba875 sqft2895 Dudley Ave #2, Bronx, NY 10461Off Market
- $653,1003 bd4 ba1.2k sqft2887 Dudley Ave, Bronx, NY 10461Off Market
- $--1 bd1 ba600 sqft1451 Edison Ave #1, Bronx, NY 10461Off Market
Nearby schools
GreatSchools rating
- 7/10Ps 71 Rose E ScalaGrades: K-8Distance: 0.4 mi
- 3/10Herbert H Lehman High SchoolGrades: 9-12Distance: 0.3 mi
- 6/10Mott Hall Community SchoolGrades: 6-8Distance: 1.2 mi
- New York
- Bronx County
- New York
- 10461
- Bronx
- Schuyerville
- 2891 Dudley Avenue
Nearby cities
Nearby neighborhoods
Nearby zip codes
Other New York Topics
