This New Construction Townhome is designed by Hadi Builders, a quality custom Builder, with emphasis on modern living with a focus on comfort, style and convenience. The Chloe Plan is sure to impress your family and friends as they walk into this beautiful home with open concept living on the main level. The chef's kitchen comes equipped with stainless steel appliances, granite countertops and pantry. Your primary suite provides all that you need for rest and relaxation. The master bath features double vanity, over-sized soaking tub and large walk-in closet. Spacious secondary bedrooms complete the upper level. Close to shopping, schools and just minutes to 1-20 and Hwy 166, you will find everything you need in this beautiful, swim, tennis community that also features a gym and clubhouse. The model is open Wednesday - Saturday from 11am - 6pm, Sunday from 1pm - 5pm, and 7-days a week anytime by appointment. The Builder is offering a $10,000 incentive with the preferred lender so schedule your showing today! STOCK PHOTOS.
Closed
$344,500
2891 Fareed St, Douglasville, GA 30135
3beds
1,977sqft
Townhouse, Residential
Built in 2025
-- sqft lot
$332,100 Zestimate®
$174/sqft
$2,354 Estimated rent
Home value
$332,100
$282,000 - $389,000
$2,354/mo
Zestimate® history
Owner options
List your home for rent
$2,354/mo
Rent Zestimate®
Find your next renter with Zillow Rental Manager. Plus, with online applications, you can quickly screen prospective tenants – for free.
$2,354/mo
Rent Zestimate®
Refinance and save
$2,209/mo
Est. payment
Refinancing to a lower rate could help reduce your monthly payments and save thousands over the life of the loan.
$2,209/mo
Est. payment
Explore your selling options
Work with a Zillow partner agent
Leverage their expertise and Zillow's premium Showcase listings to get your home seen by more buyers.
Get startedList with your own agent
Get your home in front of millions of buyers by listing it on Zillow.
Learn how to do itSell it yourself
Take full control of how buyers see your home on Zillow by listing For Sale by Owner (FSBO).
List your homeWhat's special
Open concept livingStainless steel appliancesLarge walk-in closetSpacious secondary bedroomsGranite countertopsPrimary suiteOver-sized soaking tub
Zillow last checked:
Listing updated:
Listed by:
Ann Terry,
Choice Realty Group, LLC,
RAYMOND LAW,
Choice Realty Group, LLC
Bought with:
Terrence Brown, 401632
Eastside Realty Group, LLC
Source: FMLS GA,MLS#: 7517976
Facts & features
Interior
Bedrooms & bathrooms
- Bedrooms: 3
- Bathrooms: 3
- Full bathrooms: 2
- 1/2 bathrooms: 1
Rooms
- Room types: Master Bedroom, Master Bathroom, Kitchen, Family Room, Bedroom, Bathroom, Attic
Primary bedroom
- Features: Oversized Master
- Level: Oversized Master
Bedroom
- Features: Oversized Master
Primary bathroom
- Features: Double Vanity, Soaking Tub, Separate Tub/Shower
Dining room
- Features: Open Concept, Great Room
Kitchen
- Features: Kitchen Island, Solid Surface Counters, Pantry Walk-In, View to Family Room
Heating
- Central
Cooling
- Ceiling Fan(s), Central Air
Appliances
- Included: Dishwasher, Disposal, Electric Range, Microwave
- Laundry: Laundry Closet
Features
- Double Vanity, Entrance Foyer, Recessed Lighting, Walk-In Closet(s)
- Flooring: Carpet, Luxury Vinyl
- Windows: Double Pane Windows
- Basement: None
- Has fireplace: No
- Fireplace features: None
- Common walls with other units/homes: 2+ Common Walls
Interior area
- Total structure area: 1,977
- Total interior livable area: 1,977 sqft
- Finished area above ground: 1,977
- Finished area below ground: 0
Property
Parking
- Total spaces: 2
- Parking features: Attached, Garage Door Opener, Garage, Garage Faces Front
- Attached garage spaces: 2
Accessibility
- Accessibility features: None
Features
- Levels: Two
- Stories: 2
- Patio & porch: Patio
- Pool features: None
- Spa features: None
- Fencing: None
- Has view: Yes
- View description: Neighborhood
- Waterfront features: None
- Body of water: None
Lot
- Features: Back Yard, Cleared, Level, Landscaped, Front Yard
Details
- Additional structures: None
- Parcel number: 00850150316
- Other equipment: None
- Horse amenities: None
Construction
Type & style
- Home type: Townhouse
- Architectural style: Craftsman
- Property subtype: Townhouse, Residential
- Attached to another structure: Yes
Materials
- Brick, Cement Siding
- Foundation: Slab
- Roof: Composition
Condition
- New Construction
- New construction: Yes
- Year built: 2025
Details
- Warranty included: Yes
Utilities & green energy
- Electric: 220 Volts in Garage
- Sewer: Public Sewer
- Water: Public
- Utilities for property: Cable Available, Electricity Available, Phone Available, Sewer Available, Underground Utilities, Water Available
Green energy
- Energy efficient items: Appliances, Water Heater, Windows
- Energy generation: None
Community & HOA
Community
- Features: Clubhouse, Curbs, Homeowners Assoc, Pickleball, Pool, Sidewalks, Street Lights, Tennis Court(s), Near Shopping, Near Schools, Meeting Room, Fitness Center
- Security: Carbon Monoxide Detector(s), Smoke Detector(s)
- Subdivision: Enclave At Brookmont
HOA
- Has HOA: Yes
- HOA fee: $130 monthly
Location
- Region: Douglasville
Financial & listing details
- Price per square foot: $174/sqft
- Tax assessed value: $171,300
- Annual tax amount: $543
- Date on market: 2/1/2025
- Cumulative days on market: 9 days
- Ownership: Fee Simple
- Electric utility on property: Yes
- Road surface type: Paved
Price history
| Date | Event | Price |
|---|---|---|
| 3/13/2025 | Sold | $344,500$174/sqft |
Source:  FMLS GA #7517976 Report a problem FMLS GA #7517976 Report a problem | ||
| 2/12/2025 | Pending sale | $344,500$174/sqft |
Source: FMLS GA #7517976 Report a problem | ||
| 2/1/2025 | Listed for sale | $344,500$174/sqft |
Source: FMLS GA #7517976 Report a problem | ||
Public tax history
| Year | Property taxes | Tax assessment |
|---|---|---|
| 2025 | $2,152 +350.1% | $68,520 +350.8% |
| 2024 | $478 | $15,200 |
Find assessor info on the county website
Neighborhood: 30135
Nearby homes
- $389,1075 bd4 ba2.3k sqft3559 Ginko St, Douglasville, GA 30135Sold

- $365,0005 bd3 ba2.1k sqft2297 Treaty Ln, Douglasville, GA 30135Sold

- $399,0004 bd4 ba2.5k sqft2054 Pecan Dr, Douglasville, GA 30135Sold

- $387,9004 bd3 ba2.3k sqft3271 Forest Green Dr, Douglasville, GA 30135Sold
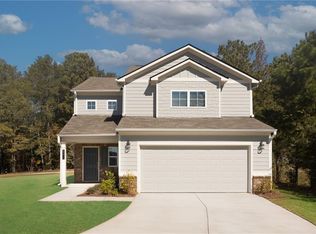
- $399,9004 bd4 ba2.5k sqft2290 Treaty Ln, Douglasville, GA 30135Sold
- $389,9004 bd4 ba2.5k sqft2058 Pecan Dr, Douglasville, GA 30135Sold
- $379,9005 bd3 ba2.3k sqft2295 Treaty Ln, Douglasville, GA 30135Sold
- $424,9006 bd4 ba2.9k sqft2304 Treaty Ln, Douglasville, GA 30135Sold
- $400,0005 bd4 ba2.3k sqft2311 Treaty Ln, Douglasville, GA 30135Sold
Nearby schools
GreatSchools rating
- 5/10Dorsett Shoals Elementary SchoolGrades: PK-5Distance: 1.3 mi
- 6/10Yeager Middle SchoolGrades: 6-8Distance: 2.1 mi
- 6/10Chapel Hill High SchoolGrades: 9-12Distance: 1.6 mi
Schools provided by the listing agent
- Elementary: Mount Carmel - Douglas
- Middle: Chestnut Log
- High: New Manchester
Source: FMLS GA. This data may not be complete. We recommend contacting the local school district to confirm school assignments for this home.
Get a cash offer in 3 minutes
Find out how much your home could sell for in as little as 3 minutes with a no-obligation cash offer.
Estimated market value
$332,100
Get a cash offer in 3 minutes
Find out how much your home could sell for in as little as 3 minutes with a no-obligation cash offer.
Estimated market value
$332,100
- Georgia
- Douglas County
- Douglasville
- 30135
- 2891 Fareed St
Nearby cities
Nearby zip codes
Other Douglasville Topics
