Experience true Craftsman architecture with rich, furniture-quality, hand-rubbed stained poplar millwork, solid wood panel doors, and poplar trim, a refreshing break from typical white-on-white designs. This home is designed for seamless indoor/outdoor living and entertaining. This majestic home in Bettendorf, IA is placed in a terraced setting, high above a park-like open area. A huge covered front porch, private deck, patio, and firepit provide ample outdoor enjoyment and privacy. Chef's kitchen features a large center island, granite countertops, and a hidden walk-in pantry. Dedicated lower-level surround sound theater room, exercise area, and large rec room with a walkout to a stamped patio. Benefit from a 3-zone HVAC system, 4-zone lawn irrigation, secure storm cellar, and large side load garage. This exceptional property offers a unique blend of quality and lifestyle. Updates: Wrought Iron fence 2023, Garbage disposal 2024, Heat Pump furnace and A/C 2024, Wayne Dalton garage opener 2025, Painted majority inside of house. Roof 2019.
Closed
$673,600
2891 Grandview Dr, Bettendorf, IA 52722
4beds
3,996sqft
Single Family Residence
Built in 2008
0.4 Acres Lot
$687,700 Zestimate®
$169/sqft
$3,842 Estimated rent
Home value
$687,700
$640,000 - $743,000
$3,842/mo
Zestimate® history
Owner options
List your home for rent
$3,842/mo
Rent Zestimate®
Find your next renter with Zillow Rental Manager. Plus, with online applications, you can quickly screen prospective tenants – for free.
$3,842/mo
Rent Zestimate®
Refinance and save
$4,451/mo
Est. payment
Refinancing to a lower rate could help reduce your monthly payments and save thousands over the life of the loan.
$4,451/mo
Est. payment
Explore your selling options
Work with a Zillow partner agent
Leverage their expertise and Zillow's premium Showcase listings to get your home seen by more buyers.
Get startedList with your own agent
Get your home in front of millions of buyers by listing it on Zillow.
Learn how to do itSell it yourself
Take full control of how buyers see your home on Zillow by listing For Sale by Owner (FSBO).
List your homeWhat's special
Solid wood panel doorsPrivate deckPoplar trimGranite countertopsHidden walk-in pantryLarge center islandHuge covered front porch
Zillow last checked:
Listing updated:
Listed by:
Donna Arnold, CRS 563-505-2258,
Keller Williams Legacy Group
Bought with:
Aaron Holmes
NextHome QC Realty
Source: MRED as distributed by MLS GRID,MLS#: 100000461
Facts & features
Interior
Bedrooms & bathrooms
- Bedrooms: 4
- Bathrooms: 4
- Full bathrooms: 3
- 1/2 bathrooms: 1
Rooms
- Room types: Master Bathroom
Primary bedroom
- Area: 210 Square Feet
- Dimensions: 15X14
Bedroom 2
- Area: 132 Square Feet
- Dimensions: 12X11
Bedroom 3
- Area: 143 Square Feet
- Dimensions: 13X11
Bedroom 4
- Area: 143 Square Feet
- Dimensions: 13X11
Dining room
- Features: Window Treatments (Some Wood Windows)
- Level: Main
- Area: 160 Square Feet
- Dimensions: 16X10
Exercise room
- Level: Basement
Great room
- Level: Main
- Area: 315 Square Feet
- Dimensions: 15x21
Kitchen
- Level: Main
- Area: 160 Square Feet
- Dimensions: 16X10
Laundry
- Level: Main
- Area: 54 Square Feet
- Dimensions: 9X6
Office
- Level: Main
- Area: 169 Square Feet
- Dimensions: 13X13
Recreation room
- Level: Basement
- Area: 500 Square Feet
- Dimensions: 20X25
Other
- Features: Flooring (Carpet)
- Level: Basement
- Area: 154 Square Feet
- Dimensions: 14X11
Heating
- Forced Air
Cooling
- Central Air, Gas
Appliances
- Included: Cooktop, Dishwasher, Disposal, Down Draft, Microwave, Refrigerator, Gas Water Heater
- Laundry: Upper Level, Washer Hookup, Electric Dryer Hookup, Gas Dryer Hookup, Sink
Features
- Bookcases, Granite Counters, Open Floorplan, Pantry, Walk-In Closet(s), Theatre Room, Special Millwork, Dry Bar
- Doors: Storm Door(s)
- Windows: Screens
- Basement: Finished,Rec/Family Area,Storage Space,Full
- Number of fireplaces: 2
- Fireplace features: Gas Log, Basement, Great Room
Interior area
- Total structure area: 4,196
- Total interior livable area: 3,996 sqft
- Finished area below ground: 1,300
Property
Parking
- Total spaces: 3
- Parking features: Garage Door Opener, Yes, Attached, Garage Faces Side, Garage
- Attached garage spaces: 3
- Has uncovered spaces: Yes
Accessibility
- Accessibility features: No Disability Access
Features
- Stories: 2
- Exterior features: Fire Pit
Lot
- Size: 0.4 Acres
- Dimensions: 99X155X120X176
- Features: Cul-De-Sac, Landscaped, Sloped
Details
- Parcel number: 842207371
- Special conditions: None
- Other equipment: TV-Cable, Ceiling Fan(s)
Construction
Type & style
- Home type: SingleFamily
- Architectural style: Traditional
- Property subtype: Single Family Residence
Materials
- Vinyl Siding, Stone
- Foundation: Concrete Perimeter
- Roof: Shingle
Condition
- New construction: No
- Year built: 2008
Utilities & green energy
- Electric: 200+ Amp Service, Circuit Breakers
- Sewer: Public Sewer
- Water: Public
Community & HOA
Community
- Features: Sidewalks, Street Lights
Location
- Region: Bettendorf
Financial & listing details
- Price per square foot: $169/sqft
- Tax assessed value: $640,300
- Annual tax amount: $8,922
- Date on market: 1/10/2026
- Listing terms: Conventional
- Ownership: Fee Simple
Price history
| Date | Event | Price |
|---|---|---|
| 2/27/2026 | Sold | $673,600-0.2%$169/sqft |
Source:  MRED as distributed by MLS GRID #100000461 Report a problem MRED as distributed by MLS GRID #100000461 Report a problem | ||
| 1/15/2026 | Pending sale | $675,000$169/sqft |
Source: MRED as distributed by MLS GRID #100000461 Report a problem | ||
| 1/10/2026 | Listed for sale | $675,000+10.3%$169/sqft |
Source: MRED as distributed by MLS GRID #100000461 Report a problem | ||
| 8/18/2023 | Sold | $612,000-1.3%$153/sqft |
Source: MRED as distributed by MLS GRID #QC4244505 Report a problem | ||
| 7/18/2023 | Pending sale | $619,900$155/sqft |
Source:  RMLS Alliance as distributed by MLS GRID #QC4244505 Report a problem RMLS Alliance as distributed by MLS GRID #QC4244505 Report a problem | ||
| 7/12/2023 | Price change | $619,900+3.5%$155/sqft |
Source: RMLS Alliance as distributed by MLS GRID #QC4244505 Report a problem | ||
| 7/6/2023 | Price change | $599,000-3.4%$150/sqft |
Source: Owner Report a problem | ||
| 6/15/2023 | Listed for sale | $620,000+22.8%$155/sqft |
Source: Owner Report a problem | ||
| 3/24/2021 | Listing removed | -- |
Source: Owner Report a problem | ||
| 8/24/2016 | Listing removed | $505,000$126/sqft |
Source: Owner Report a problem | ||
| 5/26/2016 | Listed for sale | $505,000+4.6%$126/sqft |
Source: Owner Report a problem | ||
| 9/22/2008 | Sold | $483,000$121/sqft |
Source: Public Record Report a problem | ||
Public tax history
| Year | Property taxes | Tax assessment |
|---|---|---|
| 2025 | $8,922 +0.8% | $640,300 +10.5% |
| 2024 | $8,848 +1.9% | $579,500 +0.5% |
| 2023 | $8,682 +1% | $576,400 +18.6% |
| 2022 | $8,592 -3.2% | $486,040 |
| 2021 | $8,880 +0.3% | $486,040 +2.4% |
| 2020 | $8,854 +2.2% | $474,820 |
| 2019 | $8,663 -6% | $474,820 +3.4% |
| 2018 | $9,212 +10.5% | $459,110 |
| 2017 | $8,334 -6.3% | $459,110 -4.6% |
| 2016 | $8,896 | $481,390 +4.5% |
| 2015 | $8,896 +3.3% | $460,540 |
| 2014 | $8,614 | $460,540 |
| 2013 | $8,614 +1.8% | -- |
| 2012 | $8,462 +572.7% | $464,580 +3.1% |
| 2009 | $1,258 +67.3% | $450,780 |
| 2008 | $752 +12433.3% | -- |
| 2007 | $6 | -- |
Find assessor info on the county website
Neighborhood: 52722
Nearby homes
- $453,0004 bd3 ba2.1k sqft2881 Grandview Dr, Bettendorf, IA 52722Off Market

- $370,0003 bd2 ba1.4k sqft2907 Katie Ln, Bettendorf, IA 52722Off Market
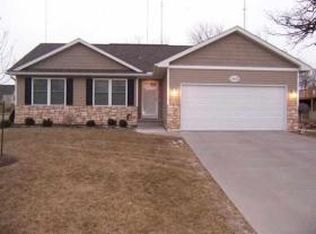
- $451,2004 bd2 ba2.4k sqft4050 Chris Ct, Bettendorf, IA 52722Off Market
- $463,1004 bd4 ba2k sqft4064 Chris Ct, Bettendorf, IA 52722Off Market

- $484,2003 bd3 ba2.2k sqft2882 Grandview Dr, Bettendorf, IA 52722Off Market
- $440,1003 bd3 ba2.2k sqft2907 Grandview Dr, Bettendorf, IA 52722Off Market
- $419,0003 bd3 ba1.8k sqft2865 Grandview Dr, Bettendorf, IA 52722Off Market
- $442,6005 bd3 ba1.4k sqft2911 Katie Ln, Bettendorf, IA 52722Off Market
Nearby schools
GreatSchools rating
- 10/10Riverdale Heights Elementary SchoolGrades: K-6Distance: 0.6 mi
- 7/10Pleasant Valley Junior High SchoolGrades: 7-8Distance: 5.5 mi
- 8/10Pleasant Valley High SchoolGrades: 9-12Distance: 0.2 mi
Schools provided by the listing agent
- Elementary: Riverdlhe
- Middle: Pleasantvm
- High: Pvhs
- District: 621
Source: MRED as distributed by MLS GRID. This data may not be complete. We recommend contacting the local school district to confirm school assignments for this home.


Get pre-qualified for a loan
At Zillow Home Loans, we can pre-qualify you in as little as 5 minutes with no impact to your credit score.An equal housing lender. NMLS #10287.
Sell for more on Zillow
Get a Zillow Showcase℠ listing at no additional cost and you could sell for .
$687,700
2% more
+$13,754
With Zillow Showcase(estimated)
$701,454
- Iowa
- Scott County
- Bettendorf
- 52722
- 2891 Grandview Dr
Nearby cities
Nearby zip codes
Other Bettendorf Topics
