Experience refined country living, in this stunning custom built home, set on 2 private acres with sweeping views of mountains, and rolling hills. This 2190 sq. ft. residence offers 3 bedrooms, and 2.5 baths, designed with an open concept, great room featuring a gas fireplace, cathedral ceilings, and elegant recessed lighting, creating a warm yet sophisticated atmosphere. The chef's kitchen is both stylish and functional, showcasing Corian countertops, an expansive island w/downdraft propane cooktop, abundant custom cabinetry, pantry, and generous dining spaces ideal for entertaining. The oversized primary suite is a true retreat, complete with private outdoor access, a cedar lined walk in closet, and a spa inspired bath, featuring a jetted soaking tub, separate shower, and dual sinks, all positioned to capture serene views. Additional highlights include an oversized 2 car garage, dedicated laundry room, an impressive detached shop 26X30 with 11 foot ceilings, 10 foot door, exhaust fan, and ceiling high windows, perfect for hobbies, or workspace. Outdoors, enjoy a beautifully designed rock garden, and a patio with gazebo is the perfect spot to enjoy company or just sit and soak in those mountain views! There is direct horse trail access, for the horse enthusiast, and nearby lakes for boating and recreation. Surrounded by natural beauty and wildlife, this property offers tranquility and lifestyle. Leased solar system through Spruce enhances energy efficiency. There is a large community pool, with other amenities included as well. Come take a look at this rare opportunity to own your own private retreat.
Closed
$455,000
2891 Granite Springs Rd, Coulterville, CA 95311
3beds
2,190sqft
Single Family Residence
Built in 2004
2 Acres Lot
$456,400 Zestimate®
$208/sqft
$2,948 Estimated rent
Home value
$456,400
Estimated sales range
Not available
$2,948/mo
Zestimate® history
Owner options
List your home for rent
$2,948/mo
Rent Zestimate®
Find your next renter with Zillow Rental Manager. Plus, with online applications, you can quickly screen prospective tenants – for free.
$2,948/mo
Rent Zestimate®
Refinance and save
$3,019/mo
Est. payment
Refinancing to a lower rate could help reduce your monthly payments and save thousands over the life of the loan.
$3,019/mo
Est. payment
Explore your selling options
Work with a Zillow partner agent
Leverage their expertise and Zillow's premium Showcase listings to get your home seen by more buyers.
Get startedList with your own agent
Get your home in front of millions of buyers by listing it on Zillow.
Learn how to do itSell it yourself
Take full control of how buyers see your home on Zillow by listing For Sale by Owner (FSBO).
List your homeWhat's special
Gas fireplaceOversized primary suitePatio with gazeboElegant recessed lightingBeautifully designed rock gardenSeparate showerCorian countertops
Zillow last checked:
Listing updated:
Listed by:
Kim Medeiros DRE #01404655 209-840-1699,
PMZ Real Estate
Bought with:
Kim Medeiros, DRE #01404655
PMZ Real Estate
Source: MetroList Services of CA,MLS#: 226037952Originating MLS: MetroList Services, Inc.
Facts & features
Interior
Bedrooms & bathrooms
- Bedrooms: 3
- Bathrooms: 3
- Full bathrooms: 2
- Partial bathrooms: 1
Primary bedroom
- Features: Walk-In Closet
Primary bathroom
- Features: Shower Stall(s), Double Vanity, Jetted Tub, Outside Access
Dining room
- Features: Bar, Dining/Living Combo
Kitchen
- Features: Pantry Closet, Island w/Sink, Synthetic Counter
Heating
- Central, Wood Stove
Cooling
- Ceiling Fan(s), Central Air, See Remarks
Appliances
- Included: Built-In Electric Oven, Gas Plumbed, Built-In Gas Range, Ice Maker, Dishwasher, Disposal, Microwave, Double Oven, Plumbed For Ice Maker, Self Cleaning Oven
- Laundry: Cabinets, Sink, Inside Room
Features
- Central Vac Plumbed
- Flooring: Carpet, Laminate
- Number of fireplaces: 1
- Fireplace features: Living Room, Gas
Interior area
- Total interior livable area: 2,190 sqft
Property
Parking
- Total spaces: 2
- Parking features: Attached, RV Possible, Detached, Garage Door Opener, Uncovered Parking Spaces 2+, Guest, Driveway
- Attached garage spaces: 2
- Has uncovered spaces: Yes
Features
- Exterior features: Fire Pit
- Has private pool: Yes
- Pool features: Membership Fee, In Ground, Community
- Has spa: Yes
- Spa features: Bath
- Fencing: None
Lot
- Size: 2 Acres
- Features: Landscaped, Low Maintenance
Details
- Additional structures: Gazebo, Workshop
- Parcel number: 019150007000
- Zoning description: SFR
- Special conditions: Offer As Is
Construction
Type & style
- Home type: SingleFamily
- Architectural style: Ranch
- Property subtype: Single Family Residence
Materials
- Frame, Lap Siding
- Foundation: Slab
- Roof: Composition
Condition
- Year built: 2004
Utilities & green energy
- Sewer: Engineered Septic
- Water: Public, Storage Tank, Water District
- Utilities for property: Solar, Propane Tank Leased
Green energy
- Energy generation: Solar
Community & HOA
HOA
- Has HOA: Yes
- Amenities included: Barbecue, Playground, Pool, Clubhouse, Recreation Room, Fitness Center
- Services included: Organized Activities, Pool, Recreation Facility
- HOA fee: $154 annually
Location
- Region: Coulterville
Financial & listing details
- Price per square foot: $208/sqft
- Tax assessed value: $384,729
- Annual tax amount: $4,058
- Price range: $455K - $455K
- Date on market: 3/28/2026
Price history
| Date | Event | Price |
|---|---|---|
| 5/28/2026 | Sold | $455,000-4.2%$208/sqft |
Source: MetroList Services of CA #226037952 Report a problem | ||
| 4/28/2026 | Pending sale | $475,000$217/sqft |
Source: MetroList Services of CA #226037952 Report a problem | ||
| 3/28/2026 | Listed for sale | $475,000+46.2%$217/sqft |
Source: MetroList Services of CA #226037952 Report a problem | ||
| 6/8/2016 | Sold | $325,000$148/sqft |
Source:  bridgeMLS/CCAR/Bay East AOR #20150471 Report a problem bridgeMLS/CCAR/Bay East AOR #20150471 Report a problem | ||
| 5/10/2016 | Pending sale | $325,000$148/sqft |
Source: Berkshire Hathaway HomeService #16021095 Report a problem | ||
| 5/10/2016 | Listed for sale | $325,000+3.2%$148/sqft |
Source: Berkshire Hathaway HomeService #16021095 Report a problem | ||
| 10/6/2015 | Listing removed | $315,000$144/sqft |
Source: PCR One - Sonora #15019098 Report a problem | ||
| 3/31/2015 | Listed for sale | $315,000-21.3%$144/sqft |
Source: Berkshire Hathaway HomeServices California Realty #20150471 Report a problem | ||
| 9/24/2004 | Sold | $400,000+627.3%$183/sqft |
Source: Public Record Report a problem | ||
| 3/25/2004 | Sold | $55,000$25/sqft |
Source: Public Record Report a problem | ||
Public tax history
| Year | Property taxes | Tax assessment |
|---|---|---|
| 2025 | $4,058 +2% | $384,729 +2% |
| 2024 | $3,978 +2.1% | $377,186 +2% |
| 2023 | $3,897 | $369,791 +2% |
| 2022 | -- | $362,541 +2% |
| 2021 | $3,821 | $355,433 +1% |
| 2020 | $3,821 +3.1% | $351,789 +2% |
| 2019 | $3,708 +1.4% | $344,892 +2% |
| 2018 | $3,657 +2.3% | $338,130 +2% |
| 2017 | $3,573 +19.5% | $331,500 +16.3% |
| 2016 | $2,990 +172.8% | $285,000 +29.5% |
| 2015 | $1,096 +74.4% | $220,000 +28.1% |
| 2014 | $628 | $171,775 +0.5% |
| 2013 | -- | $171,000 +10.9% |
| 2012 | -- | $154,200 -16.2% |
| 2011 | -- | $183,900 -18.4% |
| 2010 | -- | $225,500 |
Find assessor info on the county website
Neighborhood: 95311
Nearby homes
- $25,468-- bd-- ba-- sqft2905 Granite Springs Rd, La Grange, CA 95329Off Market
- $27,579-- bd-- ba-- sqft10368 Enramada Dr, La Grange, CA 95329Off Market
- $29,011-- bd-- ba-- sqft2877 Granite Springs Rd, Coulterville, CA 95311Off Market
- $45,9301.9 Acres10378 Enramada Dr, La Grange, CA 95329Off Market
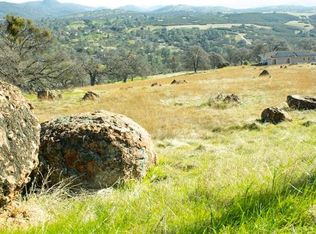
- $341,7002 bd2 ba2.1k sqft10356 Enramada Dr, La Grange, CA 95329Off Market
- $375,0002 bd4 ba1.6k sqft2894 Granite Springs Rd, Coulterville, CA 95311Sold
- $11,288-- bd-- ba-- sqft2900 Granite Springs Rd, Coulterville, CA 95311Off Market
- $49,9392.1 Acres2917 Granite Springs Rd, La Grange, CA 95329Off Market
Nearby schools
GreatSchools rating
- 3/10Greeley Hill ElementaryGrades: K-8Distance: 11.5 mi
- NACoulterville High SchoolGrades: 9-12Distance: 11.5 mi


Get pre-qualified for a loan
At Zillow Home Loans, we can pre-qualify you in as little as 5 minutes with no impact to your credit score.An equal housing lender. NMLS #10287.
- California
- Mariposa County
- La Grange
- 95311
- 2891 Granite Springs Rd
Nearby cities
Nearby zip codes
Other La Grange Topics
