Luxurious Marc Rutenberg “Islander III” home is nestled in the exclusive gated community of Grey Oaks. The lush landscape and brick paved driveway lead to the leaded glass double door entry. Gorgeous “Brazilian Oak” hardwood floors lead to this 4 bedroom 3 bath/ den-office plus Conservatory room home. The soaring ceilings are accented with crown molding and give a spacious feeling throughout. The gourmet kitchen is complete with double convection ovens, center-island with vegetable sink, wine cooler, and 42 inch solid wood cabinets with granite counter tops. The home has central vacuum, a double sided fireplace that leads to the light and a bright conservatory that can be used as a second office or den. The master suite has his and her closets and a spacious master bath with garden tub and oversized shower. The 10 feet sliding glass doors lead to a private yard with brick pavers surrounding the self-cleaning pool with pebble tech finish and salt water system. New wireless remote security system for added protection. MUST SEE before it goes !!
Sold for $784,900
$784,900
2891 GREY OAKS BOULEVARD, TARPON SPRINGS, FL 34688
4beds
3,091sqft
Single Family Residence
Built in 2004
9,601 Square Feet Lot
$851,100 Zestimate®
$254/sqft
$5,180 Estimated rent
Home value
$851,100
$809,000 - $902,000
$5,180/mo
Zestimate® history
Owner options
List your home for rent
$5,180/mo
Rent Zestimate®
Find your next renter with Zillow Rental Manager. Plus, with online applications, you can quickly screen prospective tenants – for free.
$5,180/mo
Rent Zestimate®
Refinance and save
$5,558/mo
Est. payment
Refinancing to a lower rate could help reduce your monthly payments and save thousands over the life of the loan.
$5,558/mo
Est. payment
Explore your selling options
Work with a Zillow partner agent
Leverage their expertise and Zillow's premium Showcase listings to get your home seen by more buyers.
Get startedList with your own agent
Get your home in front of millions of buyers by listing it on Zillow.
Learn how to do itSell it yourself
Take full control of how buyers see your home on Zillow by listing For Sale by Owner (FSBO).
List your homeWhat's special
Double sided fireplacePrivate yardSoaring ceilingsCrown moldingSalt water systemBright conservatoryGourmet kitchen
Zillow last checked:
Listing updated:
Listed by:
Anania Ramirez 727-321-6100,
CHARLES RUTENBERG REALTY INC 727-538-9200
Bought with:
Erin Zitka, 3505841
CHARLES RUTENBERG REALTY INC
Source: Stellar MLS,MLS#: U8214799 Originating MLS: Pinellas Suncoast
Originating MLS: Pinellas Suncoast
Facts & features
Interior
Bedrooms & bathrooms
- Bedrooms: 4
- Bathrooms: 3
- Full bathrooms: 3
Primary bedroom
- Features: Walk-In Closet(s)
- Level: First
- Dimensions: 13x22
Dining room
- Level: First
- Dimensions: 11x14
Family room
- Level: First
- Dimensions: 18x19
Kitchen
- Level: First
- Dimensions: 18x20
Living room
- Level: First
- Dimensions: 13x16
Heating
- Central
Cooling
- Central Air
Appliances
- Included: Bar Fridge, Oven, Cooktop, Dishwasher, Disposal, Dryer, Range Hood, Refrigerator, Washer, Wine Refrigerator
Features
- Ceiling Fan(s), Central Vacuum, Crown Molding, High Ceilings, Living Room/Dining Room Combo, Primary Bedroom Main Floor, Open Floorplan, Walk-In Closet(s)
- Flooring: Tile, Hardwood
- Doors: Sliding Doors
- Windows: Window Treatments
- Has fireplace: Yes
Interior area
- Total structure area: 9,601
- Total interior livable area: 3,091 sqft
Property
Parking
- Total spaces: 3
- Parking features: Garage - Attached
- Attached garage spaces: 3
Features
- Levels: One
- Stories: 1
- Patio & porch: Deck, Patio, Porch, Screened
- Exterior features: Irrigation System, Rain Gutters, Sidewalk
- Has private pool: Yes
- Pool features: Auto Cleaner, Salt Water
Lot
- Size: 9,601 Square Feet
Details
- Parcel number: 042716336190000040
- Zoning: RPD-0.5
- Special conditions: None
Construction
Type & style
- Home type: SingleFamily
- Property subtype: Single Family Residence
Materials
- Block
- Foundation: Slab
- Roof: Slate
Condition
- New construction: No
- Year built: 2004
Utilities & green energy
- Sewer: Public Sewer
- Water: Public
- Utilities for property: Cable Available, Electricity Connected, Street Lights, Underground Utilities, Water Connected
Community & HOA
Community
- Pet fee: $0 monthly
- Subdivision: GREY OAKS
HOA
- Has HOA: Yes
- HOA fee: $156 monthly
- HOA name: Creative Management - Susan Sheets
- HOA phone: 727-478-4909
- Second HOA phone: 727-478-4853
Location
- Region: Tarpon Springs
Financial & listing details
- Price per square foot: $254/sqft
- Tax assessed value: $755,303
- Annual tax amount: $6,086
- Date on market: 9/23/2023
- Cumulative days on market: 40 days
- Listing terms: Cash,Conventional,FHA,VA Loan
- Ownership: Fee Simple
- Total actual rent: 0
- Electric utility on property: Yes
- Road surface type: Brick
Price history
| Date | Event | Price |
|---|---|---|
| 1/2/2024 | Sold | $784,900$254/sqft |
Source:  Stellar MLS #U8214799 Report a problem Stellar MLS #U8214799 Report a problem | ||
| 11/2/2023 | Pending sale | $784,900$254/sqft |
Source: Stellar MLS #U8214799 Report a problem | ||
| 9/23/2023 | Listed for sale | $784,900+50.9%$254/sqft |
Source: Stellar MLS #U8214799 Report a problem | ||
| 5/14/2015 | Sold | $520,000-2.3%$168/sqft |
Source: Public Record Report a problem | ||
| 2/18/2015 | Listed for sale | $532,500+9.8%$172/sqft |
Source: Horizon Realty International Inc. #A4114704 Report a problem | ||
| 11/20/2013 | Sold | $485,000-5.8%$157/sqft |
Source: Stellar MLS #U7597967 Report a problem | ||
| 10/16/2013 | Listed for sale | $515,000+315.3%$167/sqft |
Source: Future Home Realty #U7597967 Report a problem | ||
| 5/6/2003 | Sold | $124,000+45.9%$40/sqft |
Source: Public Record Report a problem | ||
| 7/3/2001 | Sold | $85,000$27/sqft |
Source: Public Record Report a problem | ||
Public tax history
| Year | Property taxes | Tax assessment |
|---|---|---|
| 2025 | $12,640 +5.5% | $734,533 +2.9% |
| 2024 | $11,986 +3.2% | $713,832 +11.5% |
| 2023 | $11,611 +90.8% | $640,404 +72% |
| 2022 | $6,086 -1.3% | $372,256 +3% |
| 2021 | $6,167 +0.2% | $361,414 +1.4% |
| 2020 | $6,156 +1.6% | $356,424 +2.3% |
| 2019 | $6,057 | $348,411 +1.9% |
| 2018 | $6,057 +1.3% | $341,915 +2.1% |
| 2017 | $5,982 -28.5% | $334,882 -18.4% |
| 2016 | $8,369 +0.9% | $410,171 +3.2% |
| 2015 | $8,294 +3.7% | $397,538 +4.2% |
| 2014 | $7,999 +26.1% | $381,374 +10% |
| 2013 | $6,345 +3.7% | $346,800 +1.2% |
| 2012 | $6,121 | $342,693 -7.5% |
| 2011 | -- | $370,460 +1.5% |
| 2010 | -- | $364,985 -9% |
| 2009 | -- | $401,024 -12.7% |
| 2008 | $8,213 | $459,110 +3% |
| 2007 | -- | $445,738 +5.6% |
| 2005 | -- | $422,200 +379.8% |
| 2004 | $1,912 +12% | $88,000 +12.4% |
| 2003 | $1,707 +14.8% | $78,300 +4% |
| 2002 | $1,487 | $75,300 +8.7% |
| 2001 | $1,487 +5.2% | $69,300 +3.4% |
| 2000 | $1,414 | $67,000 |
Find assessor info on the county website
Neighborhood: 34688
Nearby homes
- $865,9004 bd3 ba3k sqft2895 Grey Oaks Blvd, Tarpon Springs, FL 34688Off Market
- $798,7004 bd3 ba2.7k sqft2887 Grey Oaks Blvd, Tarpon Springs, FL 34688Off Market
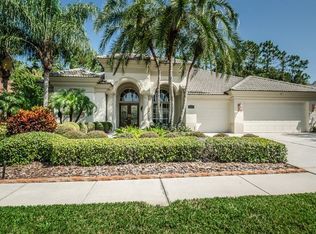
- $831,3004 bd3 ba2.7k sqft2883 Grey Oaks Blvd, Tarpon Springs, FL 34688Off Market

- $742,1003 bd3 ba2.4k sqft2899 Grey Oaks Blvd, Tarpon Springs, FL 34688Off Market

- $861,8004 bd3 ba2.8k sqft2890 Grey Oaks Blvd, Tarpon Springs, FL 34688Off Market
- $820,000-- bd3 ba2.8k sqft2894 Grey Oaks Blvd, Tarpon Springs, FL 34688Off Market
- $789,300-- bd3 ba2.6k sqft2886 Grey Oaks Blvd, Tarpon Springs, FL 34688Off Market
- $951,7004 bd4 ba3.7k sqft6710 Collingswood Ct, New Port Richey, FL 34655Off Market
Nearby schools
GreatSchools rating
- 9/10Brooker Creek Elementary SchoolGrades: PK-5Distance: 2.6 mi
- 6/10Tarpon Springs Middle SchoolGrades: 6-8Distance: 4.9 mi
- 7/10East Lake High SchoolGrades: PK,9-12Distance: 3.2 mi
Get a cash offer in 3 minutes
Find out how much your home could sell for in as little as 3 minutes with a no-obligation cash offer.
Estimated market value
$851,100
Get a cash offer in 3 minutes
Find out how much your home could sell for in as little as 3 minutes with a no-obligation cash offer.
Estimated market value
$851,100
- Florida
- Pinellas County
- Tarpon Springs
- 34688
- 2891 GREY OAKS BOULEVARD
Nearby cities
Nearby zip codes
Other Tarpon Springs Topics
