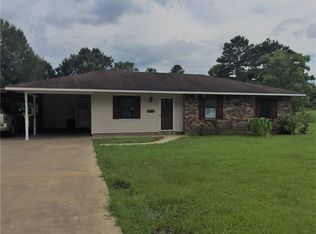
Situated in the heart of central Louisiana, this spacious 4-bedroom, 2-bath brick home sits on a generous property with endless potential. Inside, a wood-burning fireplace adds charm to the living area, while vinyl flooring provides durability. The home is in need of a full makeover, offering a great opportunity to customize it to your taste. Outside, the property features a 32'x48' barn, two open-faced metal sheds (20'x24' and 20'x48'), and a 26'x24' outdoor kitchen or mother-in-law suite. A covered pavilion on a slab creates the perfect entertainment space, complete with an iron BBQ pit. A private water well adds extra convenience. With plenty of space and unique features, this property is ready for a new owner to bring it back to life. Schedule a showing today and see the possibilities for yourself.
Closed
Price Unknown
2891 Highway 114, Hessmer, LA 71341
4beds
2,260sqft
Single Family Residence
Built in 1970
2 Acres Lot
$187,000 Zestimate®
$--/sqft
$1,619 Estimated rent
Home value
$187,000
$150,000 - $224,000
$1,619/mo
Zestimate® history
Owner options
List your home for rent
$1,619/mo
Rent Zestimate®
Find your next renter with Zillow Rental Manager. Plus, with online applications, you can quickly screen prospective tenants – for free.
$1,619/mo
Rent Zestimate®
Refinance and save
Refinancing to a lower rate could help reduce your monthly payments and save thousands over the life of the loan.
Explore your selling options
Work with a Zillow partner agent
Leverage their expertise and Zillow's premium Showcase listings to get your home seen by more buyers.
Get startedList with your own agent
Get your home in front of millions of buyers by listing it on Zillow.
Learn how to do itSell it yourself
Take full control of how buyers see your home on Zillow by listing For Sale by Owner (FSBO).
List your homeWhat's special
Two open-faced metal shedsIron bbq pitVinyl flooringWood-burning fireplace
Zillow last checked:
Listing updated:
Listed by:
Jamie Ponthier,
KELLER WILLIAMS REALTY CENLA PARTNERS
Bought with:
Jamie Ponthier, 0995687979
KELLER WILLIAMS REALTY CENLA PARTNERS
Source: GCLRA,MLS#: 2490354Originating MLS: Greater Central Louisiana REALTORS Association
Facts & features
Interior
Bedrooms & bathrooms
- Bedrooms: 4
- Bathrooms: 3
- Full bathrooms: 2
- 1/2 bathrooms: 1
Primary bedroom
- Description: Flooring: Vinyl
- Level: Lower
- Dimensions: 14x18
Primary bedroom
- Description: Flooring: Vinyl
- Level: Lower
- Dimensions: 10x12
Bedroom
- Description: Flooring: Vinyl
- Level: Lower
- Dimensions: 11x15
Bedroom
- Description: Flooring: Vinyl
- Level: Lower
- Dimensions: 12X10
Bedroom
- Description: Flooring: Vinyl
- Level: Lower
- Dimensions: 14x11
Bathroom
- Description: Flooring: Vinyl
- Level: Lower
- Dimensions: 10x5
Kitchen
- Description: Flooring: Vinyl
- Level: Lower
- Dimensions: 12x20
Laundry
- Description: Flooring: Vinyl
- Level: Lower
- Dimensions: 8x8
Living room
- Description: Flooring: Vinyl
- Level: Lower
- Dimensions: 17X35
Sunroom
- Description: Flooring: Vinyl
- Level: Lower
- Dimensions: 12x13
Heating
- Central
Cooling
- Central Air
Features
- Has fireplace: Yes
- Fireplace features: Wood Burning
Interior area
- Total structure area: 3,028
- Total interior livable area: 2,260 sqft
Property
Parking
- Total spaces: 2
- Parking features: Two Spaces
Features
- Levels: One
- Stories: 1
- Patio & porch: Covered
Lot
- Size: 2 Acres
- Dimensions: 258.7 x 385.6 x 168.4 x 454.6
- Features: 1 to 5 Acres, Outside City Limits
Details
- Additional structures: Barn(s), Guest House, Shed(s)
- Parcel number: 0040425600A
- Special conditions: Real Estate Owned
Construction
Type & style
- Home type: SingleFamily
- Architectural style: Other
- Property subtype: Single Family Residence
Materials
- Brick
- Foundation: Slab
- Roof: Metal,Shingle
Condition
- Average Condition
- Year built: 1970
Utilities & green energy
- Sewer: Treatment Plant
- Water: Public
Community & HOA
HOA
- Has HOA: No
Location
- Region: Hessmer
Financial & listing details
- Tax assessed value: $1,200
- Annual tax amount: $8
- Date on market: 3/11/2025
- Listing agreement: Exclusive Right To Sell
Price history
| Date | Event | Price |
|---|---|---|
| 5/22/2025 | Sold | -- |
Source: GCLRA #2490354 Report a problem | ||
| 3/11/2025 | Listed for sale | $199,900+5.2%$88/sqft |
Source: GCLRA #2490354 Report a problem | ||
| 3/5/2025 | Sold | -- |
Source: Public Record Report a problem | ||
| 7/12/2019 | Sold | -- |
Source: GCLRA #152156 Report a problem | ||
| 5/29/2019 | Listed for sale | $190,000$84/sqft |
Source: Exp Realty, Llc #152156 Report a problem | ||
Public tax history
| Year | Property taxes | Tax assessment |
|---|---|---|
| 2025 | $8 | $120 |
| 2024 | $8 -86.5% | $120 -86.5% |
| 2023 | $57 +303.8% | $890 +304.5% |
| 2022 | $14 | $220 |
| 2021 | $14 | $220 |
| 2020 | $14 -98.2% | $220 -98.2% |
| 2019 | $769 +8.3% | $11,950 +10.9% |
| 2018 | $710 | $10,780 |
| 2017 | $710 0% | $10,780 |
| 2015 | $710 | $10,780 -2.3% |
| 2013 | $710 +0.6% | $11,030 |
| 2012 | $706 +17.7% | $11,030 |
| 2011 | $600 +0.7% | $11,030 +0.7% |
| 2010 | $596 | $10,950 |
Find assessor info on the county website
Neighborhood: 71341
Nearby homes
- $155,8003 bd2 ba1.4k sqft2932 Highway 114, Hessmer, LA 71341Off Market
- $21,200-- bd-- ba1.1k sqft439 Po Box, Hessmer, LA 71341Off Market
- $---- bd-- ba-- sqft122 Ralphs Ln, Hessmer, LA 71341Sold
- $23,600-- bd-- ba1.2k sqft156 Syndic Ln, Hessmer, LA 71341Off Market
- $189,500-- bd-- ba1.3k sqft2882 Highway 114, Hessmer, LA 71341Off Market
- $74,500-- bd-- ba973 sqft2974 Highway 114, Hessmer, LA 71341Off Market
- $165,800-- bd-- ba1.4k sqft2904 Highway 114, Hessmer, LA 71341Off Market
- $14,000-- bd-- ba-- sqft140 Ralphs Ln, Hessmer, LA 71341Off Market
Nearby schools
GreatSchools rating
- 3/10Cottonport Elementary SchoolGrades: PK-6Distance: 8.3 mi
- 7/10Bunkie New Tech High SchoolGrades: 7-12Distance: 7.5 mi
Sell for more on Zillow
Get a Zillow Showcase℠ listing at no additional cost and you could sell for .
$187,000
2% more
+$3,740
With Zillow Showcase(estimated)
$190,740
- Louisiana
- Avoyelles Parish
- Hessmer
- 71341
- 2891 Highway 114
Nearby cities
Nearby zip codes
Other Hessmer Topics
