One of the only pond-view 4-bedroom 3 full bathroom homes with a first-floor suite in Summerstone. Motivated pricing makes this beautifully designed D.R. Horton Ensley floorplan an exceptional opportunity for homeowners and investors alike. Perfectly situated on a premium conservation and pond-view lot, this spacious 4-bedroom, 3-bath residence offers rare privacy, peaceful views, and flexible living ideal for today’s modern households. The open-concept main living area brings everyone together and is enhanced by extended tile flooring throughout the first floor, offering durability and easy maintenance for busy families. The kitchen is both stylish and functional, featuring granite countertops, stainless-steel appliances, an undermount sink, and ample prep and storage space, perfect for everyday living, entertaining, and holiday gatherings. A true highlight of this home is the first-floor bedroom with a full bath, providing a private suite ideal for in-laws, grandparents, guests, older teens, or multigenerational living. Upstairs, additional bedrooms and full bathrooms provide comfort and privacy for everyone. Built with all-concrete block construction on both levels, this home offers energy efficiency and peace of mind. D.R. Horton’s “Home Is Connected” Smart Home System adds modern convenience and control at your fingertips. Outdoor living is just as special, with serene pond and conservation views creating a tranquil backdrop for relaxing evenings, family playtime, or weekend get-togethers. Located in the highly desirable Summerstone community of Wesley Chapel, residents enjoy quick access to Wiregrass Mall, Tampa Premium Outlets, Main Event, parks, dining, and entertainment. Commuters will appreciate easy access to I-75 and SR-56, making travel to downtown Tampa, Lakeland, Orlando, and major airports seamless. Nearby AdventHealth and St. Joseph’s Hospital, along with everyday conveniences, add to the unbeatable location. Whether you’re searching for a spacious family home, accommodating multigenerational needs, or a turnkey investment in one of Wesley Chapel’s fastest-growing areas, this pond-view Summerstone home delivers space, comfort, modern features, and outstanding value, all at an incredible price point.
Sold for $390,000
Zestimate®
$390,000
2891 Lotus Flower Trl, Wesley Chapel, FL 33543
4beds
2,372sqft
Single Family Residence
Built in 2023
6,139 Square Feet Lot
$390,000 Zestimate®
$164/sqft
$2,938 Estimated rent
Home value
$390,000
$359,000 - $421,000
$2,938/mo
Zestimate® history
Owner options
List your home for rent
$2,938/mo
Rent Zestimate®
Find your next renter with Zillow Rental Manager. Plus, with online applications, you can quickly screen prospective tenants – for free.
$2,938/mo
Rent Zestimate®
Refinance and save
$2,798/mo
Est. payment
Refinancing to a lower rate could help reduce your monthly payments and save thousands over the life of the loan.
$2,798/mo
Est. payment
Explore your selling options
Work with a Zillow partner agent
Leverage their expertise and Zillow's premium Showcase listings to get your home seen by more buyers.
Get startedList with your own agent
Get your home in front of millions of buyers by listing it on Zillow.
Learn how to do itSell it yourself
Take full control of how buyers see your home on Zillow by listing For Sale by Owner (FSBO).
List your homeWhat's special
Granite countertopsUndermount sinkStainless-steel appliancesPond-view lot
Zillow last checked:
Listing updated:
Listed by:
Tania Borelli 813-361-2104,
COLDWELL BANKER REALTY 813-977-3500
Bought with:
Shachi Patel, 3529316
PEOPLE'S CHOICE REALTY SVC LLC
Source: Stellar MLS,MLS#: TB8471261 Originating MLS: Suncoast Tampa
Originating MLS: Suncoast Tampa
Facts & features
Interior
Bedrooms & bathrooms
- Bedrooms: 4
- Bathrooms: 3
- Full bathrooms: 3
Primary bedroom
- Features: Walk-In Closet(s)
- Level: Second
- Area: 117 Square Feet
- Dimensions: 13x9
Bedroom 2
- Features: Built-in Closet
- Level: First
- Area: 110 Square Feet
- Dimensions: 11x10
Bedroom 3
- Features: Built-in Closet
- Level: Second
- Area: 132 Square Feet
- Dimensions: 11x12
Bedroom 4
- Features: Built-in Closet
- Level: Second
- Area: 121 Square Feet
- Dimensions: 11x11
Dining room
- Level: First
- Area: 120 Square Feet
- Dimensions: 8x15
Great room
- Level: First
- Area: 196 Square Feet
- Dimensions: 14x14
Kitchen
- Features: Pantry, Kitchen Island, Walk-In Closet(s)
- Level: First
- Area: 208 Square Feet
- Dimensions: 13x16
Heating
- Central
Cooling
- Central Air
Appliances
- Included: Cooktop, Dishwasher, Disposal, Dryer, Microwave, Refrigerator, Washer
- Laundry: Inside, Laundry Room, Upper Level
Features
- Ceiling Fan(s), Kitchen/Family Room Combo, Living Room/Dining Room Combo, Open Floorplan, PrimaryBedroom Upstairs, Walk-In Closet(s)
- Flooring: Carpet, Ceramic Tile
- Doors: Sliding Doors
- Has fireplace: No
Interior area
- Total structure area: 2,817
- Total interior livable area: 2,372 sqft
Property
Parking
- Total spaces: 2
- Parking features: Garage - Attached
- Attached garage spaces: 2
Features
- Levels: Two
- Stories: 2
- Exterior features: Irrigation System, Sidewalk
- Has view: Yes
- View description: Trees/Woods, Water
- Water view: Water
Lot
- Size: 6,139 Square Feet
- Residential vegetation: Mature Landscaping, Wooded
Details
- Parcel number: 202625004.0038.00021.0
- Zoning: MPUD
- Special conditions: None
Construction
Type & style
- Home type: SingleFamily
- Property subtype: Single Family Residence
Materials
- Block
- Foundation: Slab
- Roof: Shingle
Condition
- New construction: No
- Year built: 2023
Details
- Builder model: Ensley
- Builder name: D.R. Horton
Utilities & green energy
- Sewer: Public Sewer
- Water: Public
- Utilities for property: Public
Community & HOA
Community
- Features: Clubhouse, Community Mailbox, Deed Restrictions, Pool
- Pet fee: $0 monthly
- Subdivision: ASHBERRY VILLAGE PH 2A
HOA
- Has HOA: Yes
- Amenities included: Clubhouse, Pool
- Services included: Common Area Taxes, Community Pool, Pool Maintenance
- HOA fee: $100 monthly
- HOA name: Jonah Galewitz, LCAM
- HOA phone: 813-968-5665
Location
- Region: Wesley Chapel
Financial & listing details
- Price per square foot: $164/sqft
- Tax assessed value: $371,952
- Annual tax amount: $7,515
- Date on market: 2/13/2026
- Cumulative days on market: 95 days
- Listing terms: Cash,Conventional,FHA,VA Loan
- Ownership: Fee Simple
- Total actual rent: 0
- Road surface type: Paved
Price history
| Date | Event | Price |
|---|---|---|
| 6/9/2026 | Sold | $390,000-3.5%$164/sqft |
Source:  Stellar MLS #TB8471261 Report a problem Stellar MLS #TB8471261 Report a problem | ||
| 5/19/2026 | Pending sale | $404,000$170/sqft |
Source: Stellar MLS #TB8471261 Report a problem | ||
| 5/11/2026 | Price change | $404,000-2.4%$170/sqft |
Source: Stellar MLS #TB8471261 Report a problem | ||
| 3/26/2026 | Price change | $414,000-1.2%$175/sqft |
Source: Stellar MLS #TB8471261 Report a problem | ||
| 3/4/2026 | Price change | $419,000-1.2%$177/sqft |
Source: Stellar MLS #TB8471261 Report a problem | ||
| 2/13/2026 | Listed for sale | $424,000-0.5%$179/sqft |
Source: Stellar MLS #TB8471261 Report a problem | ||
| 3/23/2023 | Sold | $425,990$180/sqft |
Source: Public Record Report a problem | ||
| 10/26/2022 | Pending sale | $425,990$180/sqft |
Source: Stellar MLS #T3403416 Report a problem | ||
| 10/20/2022 | Price change | $425,990-3.2%$180/sqft |
Source: Stellar MLS #T3403416 Report a problem | ||
| 10/5/2022 | Price change | $439,990-2.4%$185/sqft |
Source: Stellar MLS #T3403416 Report a problem | ||
| 9/18/2022 | Listed for sale | $450,990$190/sqft |
Source: Stellar MLS #T3403416 Report a problem | ||
Public tax history
| Year | Property taxes | Tax assessment |
|---|---|---|
| 2024 | $7,515 +157.2% | $371,952 +442.8% |
| 2023 | $2,922 +9.6% | $68,526 +19.5% |
| 2022 | $2,666 +27.2% | $57,326 +178.9% |
| 2021 | $2,095 | $20,556 |
Find assessor info on the county website
Neighborhood: 33543
Nearby homes
- $438,400-- bd3 ba2.6k sqft2905 Lotus Flower Trl, Wesley Chapel, FL 33543Off Market
- $380,7004 bd2 ba1.8k sqft2879 Lotus Flower Trl, Wesley Chapel, FL 33543Off Market
- $363,300-- bd2 ba1.6k sqft2871 Lotus Flower Trl, Wesley Chapel, FL 33543Off Market
- $399,9905 bd3 ba2.4k sqft2894 Lotus Flower Trl, Wesley Chapel, FL 33543Sold
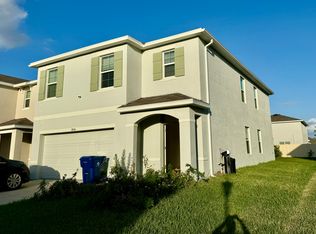
- $386,990-- bd2 ba2.2k sqft2886 Lotus Flower Trl, Wesley Chapel, FL 33543Sold
- $359,990-- bd2 ba1.9k sqft2874 Lotus Flower Trl, Wesley Chapel, FL 33543Sold
- $437,600-- bd3 ba2.6k sqft2849 Lotus Flower Trl, Wesley Chapel, FL 33543Off Market
- $316,700-- bd2 ba1.5k sqft2856 Lotus Flower Trl, Wesley Chapel, FL 33543Off Market
Nearby schools
GreatSchools rating
- 1/10Chester W. Taylor, Jr. Elementary SchoolGrades: PK-5Distance: 1.4 mi
- 3/10Raymond B. Stewart Middle SchoolGrades: 6-8Distance: 5.7 mi
- 2/10Zephyrhills High SchoolGrades: 9-12Distance: 6 mi
Schools provided by the listing agent
- Elementary: Chester W Taylor Elemen-PO
- Middle: Raymond B Stewart Middle-PO
- High: Zephryhills High School-PO
Source: Stellar MLS. This data may not be complete. We recommend contacting the local school district to confirm school assignments for this home.
Get a cash offer in 3 minutes
Find out how much your home could sell for in as little as 3 minutes with a no-obligation cash offer.
Estimated market value
$390,000
Get a cash offer in 3 minutes
Find out how much your home could sell for in as little as 3 minutes with a no-obligation cash offer.
Estimated market value
$390,000
- Florida
- Pasco County
- Wesley Chapel
- 33543
- 2891 Lotus Flower Trl
Nearby cities
Nearby neighborhoods
Nearby zip codes
Other Wesley Chapel Topics
