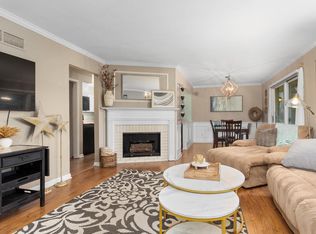
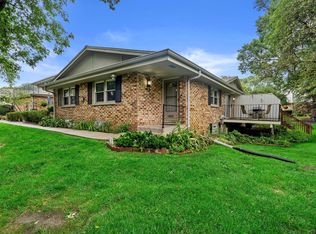
Welcome to this townhouse style condo in the heart of Brookfield! You will love cool evenings by the cozy gas fireplace in the bright LR. Open concept to the dining area conveniently located near the KIT w/rich maple cabinetry, SS appliances, and black granite tops. Half bath on main as well as access from the 1 car private attached GAR. Spacious primary BR w/walk-in closet and en-suite along with 2 addtl BRs and 2nd full BA upstairs. Partially finished LL w/rec/office/workout space plus utility room w/in-unit laundry, new utility tub and room for storage. Enjoy the outdoor patio or spend summers poolside! Ample greenspace and nature thru-out condo grounds. Plenty of available parking for guests. Recent updates incl: Furn/AC, Upper Windows, WH, Disposal, Refrig, Attic Insulation, Gar Door
Closed
$299,000
2891 Nassau DRIVE, Brookfield, WI 53045
3beds
1,869sqft
Condominium
Built in 1974
-- sqft lot
$310,000 Zestimate®
$160/sqft
$2,459 Estimated rent
Home value
$310,000
$291,000 - $332,000
$2,459/mo
Zestimate® history
Owner options
List your home for rent
$2,459/mo
Rent Zestimate®
Find your next renter with Zillow Rental Manager. Plus, with online applications, you can quickly screen prospective tenants – for free.
$2,459/mo
Rent Zestimate®
Refinance and save
$2,317/mo
Est. payment
Refinancing to a lower rate could help reduce your monthly payments and save thousands over the life of the loan.
$2,317/mo
Est. payment
Explore your selling options
Work with a Zillow partner agent
Leverage their expertise and Zillow's premium Showcase listings to get your home seen by more buyers.
Get startedList with your own agent
Get your home in front of millions of buyers by listing it on Zillow.
Learn how to do itSell it yourself
Take full control of how buyers see your home on Zillow by listing For Sale by Owner (FSBO).
List your homeWhat's special
Partially finished llWalk-in closetGreenspace and natureBlack granite topsOutdoor patioCozy gas fireplaceOpen concept
Zillow last checked:
Listing updated:
Listed by:
Rebecca Grossman,
M3 Realty
Bought with:
Mark A Czarnecki
Source: WIREX MLS,MLS#: 1935905 Originating MLS: Metro MLS
Originating MLS: Metro MLSFacts & features
Interior
Bedrooms & bathrooms
- Bedrooms: 3
- Bathrooms: 3
- Full bathrooms: 2
- 1/2 bathrooms: 1
Primary bedroom
- Level: Upper
- Area: 156
- Dimensions: 13 x 12
Bedroom 2
- Level: Upper
- Area: 110
- Dimensions: 11 x 10
Bedroom 3
- Level: Upper
- Area: 99
- Dimensions: 11 x 9
Bathroom
- Features: Tub Only, Ceramic Tile, Master Bedroom Bath: Walk-In Shower, Master Bedroom Bath, Shower Over Tub
Dining room
- Level: Main
- Area: 110
- Dimensions: 11 x 10
Kitchen
- Level: Main
- Area: 110
- Dimensions: 11 x 10
Living room
- Level: Main
- Area: 238
- Dimensions: 17 x 14
Heating
- Natural Gas, Forced Air
Cooling
- Central Air
Appliances
- Included: Dishwasher, Dryer, Microwave, Oven, Range, Refrigerator, Washer, Water Filtration Own, Water Softener
- Laundry: In Unit
Features
- High Speed Internet, Walk-In Closet(s)
- Flooring: Wood or Sim.Wood Floors
- Basement: Block,Full,Partially Finished
Interior area
- Total structure area: 1,869
- Total interior livable area: 1,869 sqft
- Finished area above ground: 1,404
- Finished area below ground: 465
Property
Parking
- Total spaces: 1
- Parking features: Attached, 1 Car, Assigned
- Attached garage spaces: 1
Features
- Levels: 2 Story
- Patio & porch: Patio/Porch
- Exterior features: Private Entrance
Details
- Parcel number: BR C1069053
- Zoning: M1 Residential
Construction
Type & style
- Home type: Condo
- Property subtype: Condominium
- Attached to another structure: Yes
Materials
- Brick, Brick/Stone
Condition
- 21+ Years
- New construction: No
- Year built: 1974
Utilities & green energy
- Sewer: Public Sewer
- Water: Public
Community & HOA
HOA
- Has HOA: Yes
- Amenities included: Clubhouse, Common Green Space, Pool, Outdoor Pool
- HOA fee: $425 monthly
Location
- Region: Brookfield
- Municipality: Brookfield
Financial & listing details
- Price per square foot: $160/sqft
- Tax assessed value: $281,500
- Annual tax amount: $2,843
- Date on market: 9/19/2025
- Inclusions: Refrigerator, Oven/Range, Dishwasher, Microwave, Washer, Dryer, Disposal, Smart Thermostat
- Exclusions: Sellers' Personal Property, Curtain Rods And Curtains In Kids' Bedrooms (Br2 And Br3), Tv Mounts In Lr And Basement, Ring Doorbell And Cameras, Basement Shelving
Price history
| Date | Event | Price |
|---|---|---|
| 10/27/2025 | Sold | $299,000-0.3%$160/sqft |
Source:  WIREX MLS #1935905 Report a problem WIREX MLS #1935905 Report a problem | ||
| 10/7/2025 | Pending sale | $299,900$160/sqft |
Source: WIREX MLS #1935905 Report a problem | ||
| 9/25/2025 | Contingent | $299,900$160/sqft |
Source: WIREX MLS #1935905 Report a problem | ||
| 9/19/2025 | Listed for sale | $299,900+50%$160/sqft |
Source: WIREX MLS #1935905 Report a problem | ||
| 6/9/2020 | Sold | $200,000+2.6%$107/sqft |
Source: Public Record Report a problem | ||
| 5/1/2020 | Listed for sale | $194,900+14.6%$104/sqft |
Source: Shorewest Realtors, Inc. #1686729 Report a problem | ||
| 3/19/2015 | Sold | $170,000+3%$91/sqft |
Source: Public Record Report a problem | ||
| 5/21/2013 | Sold | $165,000+69.2%$88/sqft |
Source: Public Record Report a problem | ||
| 9/23/2010 | Sold | $97,500-26.1%$52/sqft |
Source: Public Record Report a problem | ||
| 3/26/1999 | Sold | $131,900$71/sqft |
Source: Public Record Report a problem | ||
Public tax history
| Year | Property taxes | Tax assessment |
|---|---|---|
| 2024 | $2,842 +0.4% | $264,900 |
| 2023 | $2,832 +17.1% | $264,900 +47.5% |
| 2022 | $2,418 -5.2% | $179,600 |
| 2021 | $2,551 -0.1% | $179,600 +5.3% |
| 2020 | $2,553 +4.8% | $170,500 |
| 2019 | $2,437 -20.1% | $170,500 +0.7% |
| 2018 | $3,051 +0.7% | $169,300 |
| 2017 | $3,029 +17.9% | $169,300 |
| 2015 | $2,569 +1.1% | $169,300 +1.1% |
| 2014 | $2,541 -3.5% | $167,500 |
| 2013 | $2,634 | $167,500 |
| 2012 | -- | $167,500 |
| 2011 | -- | $167,500 |
| 2010 | $2,667 | $167,500 |
| 2009 | -- | $167,500 |
| 2008 | -- | $167,500 |
| 2006 | -- | $167,500 +29.2% |
| 2005 | -- | $129,600 |
| 2004 | -- | $129,600 |
| 2003 | -- | $129,600 |
| 2002 | -- | $129,600 +11.3% |
| 2001 | -- | $116,400 |
| 2000 | -- | $116,400 |
Find assessor info on the county website
Neighborhood: 53045
Nearby homes
- $300,0002 bd3 ba1.9k sqft2885 Nassau Dr, Brookfield, WI 53045Sold
- $240,0002 bd2 ba1.2k sqft17825 Nassau Dr, Brookfield, WI 53045Sold
- $277,0003 bd3 ba1.4k sqft17766 Nassau Dr, Brookfield, WI 53045Sold

- $255,0003 bd2 ba1.6k sqft17733 Nassau Dr, Brookfield, WI 53045Sold

- $259,9002 bd2 ba1.2k sqft17694 Nassau Dr, Brookfield, WI 53045Sold
- $285,0003 bd3 ba408 sqft17652 Nassau Dr, Brookfield, WI 53045Sold
- $252,0002 bd2 ba1.2k sqft17654 Nassau Dr, Brookfield, WI 53045Sold
- $264,0002 bd2 ba1.9k sqft17619 Nassau Dr, Brookfield, WI 53045Sold
Nearby schools
GreatSchools rating
- 10/10Burleigh Elementary SchoolGrades: PK-5Distance: 1.1 mi
- 9/10Pilgrim Park Middle SchoolGrades: 6-8Distance: 2.2 mi
- 10/10East High SchoolGrades: 9-12Distance: 2.4 mi
Schools provided by the listing agent
- Elementary: Burleigh
- Middle: Pilgrim Park
- High: Brookfield East
- District: Elmbrook
Source: WIREX MLS. This data may not be complete. We recommend contacting the local school district to confirm school assignments for this home.
Get a cash offer in 3 minutes
Find out how much your home could sell for in as little as 3 minutes with a no-obligation cash offer.
Estimated market value
$310,000
Get a cash offer in 3 minutes
Find out how much your home could sell for in as little as 3 minutes with a no-obligation cash offer.
Estimated market value
$310,000
- Wisconsin
- Waukesha County
- Brookfield
- 53045
- 2891 Nassau DRIVE
Nearby cities
Nearby zip codes
Other Brookfield Topics
