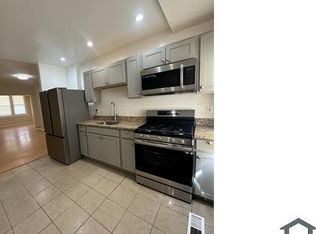
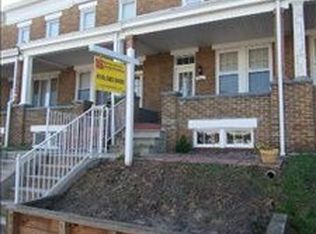
MOTIVATED SELLER! 4-UNIT MULTIFAMILY INVESTMENT OPPORTUNITY — BELAIR-EDISON Investors and owner-occupants, this is the opportunity you've been waiting for! Welcome to 2891 Pelham Avenue, a 4-unit multifamily property in Baltimore's Belair-Edison community, offering immediate value-add potential and multiple strategies for the next owner. The property features four separate units: a studio, 1-bedroom, 2-bedroom, and an additional 2-Bedroom unit currently leased through October 31, 2026. Three units are currently vacant, creating an immediate opportunity for a new owner to renovate, lease, and reposition the property for increased rental income. The property is individually metered. Estimated $27K NOI and approximately 10% cap rate with additional upside through future rent adjustments and/or renovations. Whether you're an experienced investor looking to expand your portfolio or an owner-occupant interested in a multifamily/house-hacking strategy, this property offers flexibility and upside. Please schedule all showings 24 hours in advance. Do not disturb the tenant. Contact the listing agent with questions regarding financing options or property details. Don't miss this opportunity to unlock the full potential of this multifamily investment!
For sale
$270,000
2891 Pelham Ave, Baltimore, MD 21213
5beds
4baths
3,444sqft
Townhouse
Built in 1927
-- sqft lot
$269,700 Zestimate®
$78/sqft
$-- HOA
What's special
- 35 days
- 170
- 12
Zillow last checked:
Listing updated:
Listed by:
LaVond Brown 202-270-4476,
Jim Parks and Associates Realty LLC 4105243960
Source: Bright MLS,MLS#: MDBA2225118
Facts & features
Interior
Bedrooms & bathrooms
- Bedrooms: 5
- Bathrooms: 4
Basement
- Area: 0
Heating
- Baseboard, Electric
Cooling
- Window Unit(s)
Appliances
- Included: Gas Water Heater
- Laundry: None
Features
- Basement: Side Entrance
- Has fireplace: No
Interior area
- Total structure area: 3,444
- Total interior livable area: 3,444 sqft
Property
Parking
- Parking features: On Street
- Has uncovered spaces: Yes
Accessibility
- Accessibility features: None
Features
- Pool features: None
Lot
- Size: 2,509 Square Feet
Details
- Additional structures: Above Grade, Below Grade
- Parcel number: 0327014151 047
- Zoning: C-1
- Special conditions: Standard
Construction
Type & style
- Home type: MultiFamily
- Architectural style: Traditional
- Property subtype: Townhouse
Materials
- Brick, Masonry
- Foundation: Brick/Mortar
Condition
- Good
- New construction: No
- Year built: 1927
Utilities & green energy
- Sewer: No Septic System
- Water: Public
Community & HOA
Location
- Region: Baltimore
Financial & listing details
- Price per square foot: $78/sqft
- Tax assessed value: $158,900
- Annual tax amount: $3,573
- Date on market: 7/24/2026
- Listing agreement: Exclusive Right To Sell
- Listing terms: Cash,Conventional,FHA,Negotiable
- Ownership: Fee Simple
- Income includes: Apartment Rentals
Estimated market value
$269,700
$256,000 - $283,000
$1,607/mo
Price history
| Date | Event | Price |
|---|---|---|
| 8/28/2026 | Listed for sale | $270,000$78/sqft |
Source: | ||
| 8/14/2026 | Pending sale | $270,000$78/sqft |
Source: | ||
| 8/3/2026 | Contingent | $270,000$78/sqft |
Source: | ||
| 7/24/2026 | Listed for sale | $270,000$78/sqft |
Source: | ||
| 7/21/2026 | Listing removed | $270,000$78/sqft |
Source: | ||
| 7/18/2026 | Listed for sale | $270,000$78/sqft |
Source: | ||
| 3/1/2026 | Listing removed | $270,000$78/sqft |
Source: | ||
| 11/7/2025 | Listed for sale | $270,000+80%$78/sqft |
Source: | ||
| 10/2/2020 | Listing removed | $825 |
Source: Samson Properties #MDBA524390 Report a problem | ||
| 9/16/2020 | Listed for rent | $825 |
Source: Samson Properties #MDBA524390 Report a problem | ||
| 1/28/2020 | Sold | $150,000+7.1%$44/sqft |
Source: Public Record Report a problem | ||
| 12/20/2019 | Listing removed | $825 |
Source: Samson Properties #MDBA492096 Report a problem | ||
| 12/7/2019 | Price change | $825+10% |
Source: Samson Properties #MDBA492096 Report a problem | ||
| 12/3/2019 | Listed for rent | $750+7.9% |
Source: Samson Properties #MDBA492096 Report a problem | ||
| 10/9/2019 | Listing removed | $140,000$41/sqft |
Source: ExecuHome Realty #MDBA476742 Report a problem | ||
| 8/24/2019 | Price change | $140,000-6.7%$41/sqft |
Source: ExecuHome Realty #MDBA476742 Report a problem | ||
| 7/14/2019 | Listed for sale | $150,000+30.4%$44/sqft |
Source: ExecuHome Realty #MDBA476742 Report a problem | ||
| 1/4/2017 | Listing removed | $115,000$33/sqft |
Source: Majerle Management Inc. #BA9776427 Report a problem | ||
| 9/29/2016 | Listed for sale | $115,000+91.7%$33/sqft |
Source: Majerle Management Inc. #BA9776427 Report a problem | ||
| 2/25/2015 | Listing removed | $695 |
Source: Milestone Real Estate Co #BA8553628 Report a problem | ||
| 2/13/2015 | Listed for rent | $695+11.2% |
Source: Milestone Real Estate Co #BA8553628 Report a problem | ||
| 11/21/2014 | Listing removed | $625 |
Source: Milestone Real Estate Co #BA8490792 Report a problem | ||
| 10/29/2014 | Listed for rent | $625 |
Source: Milestone Real Estate Co #BA8490792 Report a problem | ||
| 2/19/2013 | Sold | $60,000$17/sqft |
Source: Public Record Report a problem | ||
Public tax history
| Year | Property taxes | Tax assessment |
|---|---|---|
| 2025 | -- | $151,400 +5.2% |
| 2024 | $3,396 +3.5% | $143,900 +3.5% |
| 2023 | $3,282 +3.6% | $139,067 -3.4% |
| 2022 | $3,168 +3.7% | $143,900 +11.2% |
| 2021 | $3,054 +11.5% | $129,400 +11.5% |
| 2020 | $2,740 +12.9% | $116,100 -10.3% |
| 2019 | $2,426 +14.9% | $129,400 +44.6% |
| 2018 | $2,112 +4% | $89,500 +4% |
| 2017 | $2,030 -3% | $86,033 +4.2% |
| 2016 | $2,093 | $82,567 +4.4% |
| 2015 | $2,093 | $79,100 |
Find assessor info on the county website
Monthly payment
Est. payment
Payment breakdown
Explore the cost of this home by adjusting the details. Changes won't be saved.Climate risks
Neighborhood: Belair-Edison
Nearby schools
Schools provided by the listing agent
- District: Baltimore City Public Schools
Source: Bright MLS. This data may not be complete. We recommend contacting the local school district to confirm school assignments for this home.