UNIQUE LOCATION RIGHT ON CALIFORNIA PARK LAKE!! A rare find in the sought-after California Park community of Windmill Falls, this updated, turnkey, 1-bedroom, 1-bath condo offers serene LAKE VIEWS that few properties can rival. Imagine starting your mornings with the shimmer of sunlight on the water and ending your day with the peaceful sounds of nature, all from your own private deck! Step inside to a bright open floor plan featuring a stylish kitchen with quartz countertops, elegant marble-tiled backsplash, and newer appliances—including refrigerator. The kitchen flows seamlessly into the main living space, centered around a custom wrap-around gas fireplace with solid quartz hearth, perfect for cozy evenings or entertaining. A charming dining area showcases a bump-out window lined with quartz to match the kitchen and a designer light fixture that adds a touch of flair. The spa-inspired bathroom boasts a walk-in shower wrapped in gorgeous white tiles with shower niche and glass doors, providing both luxury and functionality. Laundry is conveniently located in the hallway closet with shelving for storage. The HOA has been spending time and money in upgrades to re-roof the entire community & re-pave all the roads! An attached 1-car garage adds convenience, while the community’s abundant amenities elevate everyday living—enjoy tranquil lakeside trails, a sparkling pool, lush greenbelts teeming with wildlife, picnic areas, fishing, and a nearby kids’ park. All this within moments of Bidwell Park, restaurants, and shopping—making this condo a true lifestyle upgrade for those on the move!
Sold for $265,000
Listed by: Re/Max Home and Investment • Lora Trenner • Contact: 530-872-5880
Bought with: Hillside REC, Inc.
$265,000
2891 Pennyroyal Dr, Chico, CA 95928
1beds
715sqft
Condominium
Built in 1983
-- sqft lot
$257,500 Zestimate®
$371/sqft
$1,477 Estimated rent
Home value
$257,500
$229,000 - $288,000
$1,477/mo
Zestimate® history
Owner options
List your home for rent
$1,477/mo
Rent Zestimate®
Find your next renter with Zillow Rental Manager. Plus, with online applications, you can quickly screen prospective tenants – for free.
$1,477/mo
Rent Zestimate®
Refinance and save
$2,345/mo
Est. payment
Refinancing to a lower rate could help reduce your monthly payments and save thousands over the life of the loan.
$2,345/mo
Est. payment
Explore your selling options
Work with a Zillow partner agent
Leverage their expertise and Zillow's premium Showcase listings to get your home seen by more buyers.
Get startedList with your own agent
Get your home in front of millions of buyers by listing it on Zillow.
Learn how to do itSell it yourself
Take full control of how buyers see your home on Zillow by listing For Sale by Owner (FSBO).
List your homeWhat's special
Custom wrap-around gas fireplaceCozy eveningsLake viewsSpa-inspired bathroomPrivate deckWhite tilesGlass doors
Zillow last checked:
Listing updated:
Listed by:
Lora Trenner DRE #01959391 530-228-9356,
Re/Max Home and Investment
Bought with:
Morgan Hill, DRE #02024538
Hillside REC, Inc.
Source: CRMLS,MLS#: SN25141117 Originating MLS: California Regional MLS
Originating MLS: California Regional MLSFacts & features
Interior
Bedrooms & bathrooms
- Bedrooms: 1
- Bathrooms: 1
- Full bathrooms: 1
- Main level bathrooms: 1
- Main level bedrooms: 1
Rooms
- Room types: Bedroom, Entry/Foyer, Kitchen, Laundry, Other
Bedroom
- Features: Bedroom on Main Level
Bathroom
- Features: Low Flow Plumbing Fixtures, Quartz Counters, Separate Shower, Walk-In Shower
Kitchen
- Features: Quartz Counters
Other
- Features: Walk-In Closet(s)
Heating
- Central, Electric, Fireplace(s), Natural Gas
Cooling
- Central Air, Electric
Appliances
- Included: Dishwasher, Electric Cooktop, Electric Range, Microwave, Refrigerator, Water Heater
- Laundry: Washer Hookup, Electric Dryer Hookup, Inside, Laundry Closet
Features
- Breakfast Bar, Open Floorplan, Pantry, Quartz Counters, Storage, Bedroom on Main Level, Walk-In Closet(s)
- Flooring: Carpet, Vinyl
- Doors: Sliding Doors
- Windows: Garden Window(s)
- Has fireplace: Yes
- Fireplace features: Family Room, Gas, Multi-Sided
- Common walls with other units/homes: 1 Common Wall,No One Above
Interior area
- Total interior livable area: 715 sqft
Property
Parking
- Total spaces: 1
- Parking features: Door-Single, Garage Faces Front, Garage, One Space, Unassigned
- Attached garage spaces: 1
Accessibility
- Accessibility features: None
Features
- Levels: Two
- Stories: 2
- Entry location: Front door
- Patio & porch: Deck, Wood
- Exterior features: Lighting, Rain Gutters
- Pool features: Community, In Ground, Association
- Spa features: None
- Fencing: None
- Has view: Yes
- View description: Park/Greenbelt, Lake, Neighborhood, Panoramic, Trees/Woods
- Has water view: Yes
- Water view: Lake
- Waterfront features: Lake
Lot
- Size: 871 Square Feet
- Features: Lawn, Landscaped, Near Public Transit, Trees
Details
- Parcel number: 018210038000
- On leased land: Yes
- Lease amount: $650
- Zoning: 00
- Special conditions: Standard
Construction
Type & style
- Home type: Condo
- Architectural style: Contemporary
- Property subtype: Condominium
- Attached to another structure: Yes
Materials
- Roof: Composition
Condition
- Turnkey
- New construction: No
- Year built: 1983
Utilities & green energy
- Electric: 220 Volts in Laundry
- Sewer: Public Sewer
- Water: Public
- Utilities for property: Electricity Connected, Sewer Connected, Water Connected
Green energy
- Energy efficient items: Appliances, Insulation, Roof
- Water conservation: Low-Flow Fixtures
Community & HOA
Community
- Features: Biking, Curbs, Fishing, Golf, Gutter(s), Hiking, Lake, Park, Storm Drain(s), Street Lights, Sidewalks, Urban, Pool
- Security: Carbon Monoxide Detector(s), Smoke Detector(s)
HOA
- Has HOA: Yes
- Amenities included: Clubhouse, Maintenance Grounds, Maintenance Front Yard, Other, Picnic Area, Playground, Pool, Pet Restrictions, Security, Trail(s), Trash
- Services included: Sewer
- HOA fee: $650 monthly
- HOA name: Windmill Falls HOA
- HOA phone: 530-894-0404
- Second HOA fee: $475 annually
- Second HOA name: California Park Hoa
- Second HOA phone: 530-894-0404
Location
- Region: Chico
Financial & listing details
- Price per square foot: $371/sqft
- Tax assessed value: $255,000
- Annual tax amount: $2,955
- Date on market: 6/30/2025
- Cumulative days on market: 3 days
- Listing terms: Cash,Cash to New Loan,Conventional
- Inclusions: Refrigerator, garage bench
- Road surface type: Paved
Price history
| Date | Event | Price |
|---|---|---|
| 9/5/2025 | Sold | $265,000-1.1%$371/sqft |
Source:  CRMLS #SN25141117 Report a problem CRMLS #SN25141117 Report a problem | ||
| 7/9/2025 | Pending sale | $268,000$375/sqft |
Source: CRMLS #SN25141117 Report a problem | ||
| 6/30/2025 | Listed for sale | $268,000+7.2%$375/sqft |
Source: CRMLS #SN25141117 Report a problem | ||
| 2/9/2024 | Sold | $250,000+2.9%$350/sqft |
Source: Public Record Report a problem | ||
| 10/21/2021 | Sold | $243,000+1.3%$340/sqft |
Source: Public Record Report a problem | ||
| 9/9/2021 | Pending sale | $239,900$336/sqft |
Source: CRMLS #SN21192203 Report a problem | ||
| 9/5/2021 | Listed for sale | $239,900+40.3%$336/sqft |
Source: CRMLS #SN21192203 Report a problem | ||
| 6/4/2021 | Sold | $171,000+128%$239/sqft |
Source: Public Record Report a problem | ||
| 7/3/2001 | Sold | $75,000+12.8%$105/sqft |
Source: Public Record Report a problem | ||
| 7/30/1997 | Sold | $66,500$93/sqft |
Source: Public Record Report a problem | ||
Public tax history
| Year | Property taxes | Tax assessment |
|---|---|---|
| 2025 | $2,955 +5.7% | $255,000 +0.9% |
| 2024 | $2,797 +1.2% | $252,817 +2% |
| 2023 | $2,764 +1.6% | $247,860 +2% |
| 2022 | $2,720 +153.7% | $243,000 +137.4% |
| 2021 | $1,072 +0.4% | $102,339 +1% |
| 2020 | $1,068 +2% | $101,291 +2% |
| 2019 | $1,048 +2% | $99,306 +2% |
| 2018 | $1,027 +2.3% | $97,360 +2% |
| 2017 | $1,004 +9.7% | $95,452 +2% |
| 2016 | $915 +2.8% | $93,581 +1.5% |
| 2015 | $891 | $92,177 +2% |
| 2014 | $891 | $90,372 +0.5% |
| 2013 | -- | $89,964 +2% |
| 2012 | -- | $88,201 +2% |
| 2011 | -- | $86,473 +0.8% |
| 2010 | -- | $85,828 -0.2% |
| 2009 | -- | $86,032 +2% |
| 2008 | -- | $84,346 +2% |
| 2007 | -- | $82,693 +2% |
| 2006 | -- | $81,073 +2% |
| 2005 | -- | $79,484 +2% |
| 2004 | -- | $77,927 +1.9% |
| 2003 | -- | $76,500 +2% |
| 2002 | -- | $75,000 +6.4% |
| 2001 | -- | $70,466 |
Find assessor info on the county website
Neighborhood: 95928
Nearby homes
- $216,7001 bd1 ba715 sqft2891 Pennyroyal Dr #1, Chico, CA 95928Off Market
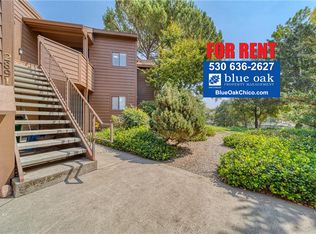
- $182,8001 bd1 ba715 sqft2889 Pennyroyal Dr, Chico, CA 95928Off Market

- $272,7002 bd1 ba1.1k sqft2893 Pennyroyal Dr, Chico, CA 95928Off Market
- $300,0002 bd2 ba904 sqft2895 Pennyroyal Dr, Chico, CA 95928Off Market

- $235,0001 bd1 ba715 sqft2887 Pennyroyal Dr, Chico, CA 95928Pending
- $212,9001 bd1 ba715 sqft2885 Pennyroyal Dr, Chico, CA 95928Off Market
- $222,5002 bd2 ba904 sqft2897 Pennyroyal Dr, Chico, CA 95928Off Market
- $299,0002 bd2 ba1.1k sqft2883 Pennyroyal Dr, Chico, CA 95928For Sale
Nearby schools
GreatSchools rating
- 7/10Sierra View Elementary SchoolGrades: K-5Distance: 1.3 mi
- 8/10Marsh (Harry M.) Junior High SchoolGrades: 6-8Distance: 1.2 mi
- 7/10Chico High SchoolGrades: 9-12Distance: 3.2 mi


Get pre-qualified for a loan
At Zillow Home Loans, we can pre-qualify you in as little as 5 minutes with no impact to your credit score.An equal housing lender. NMLS #10287.
- California
- Butte County
- Chico
- 95928
- 2891 Pennyroyal Dr
Nearby cities
Nearby neighborhoods
Nearby zip codes
Other Chico Topics
